
Safety-Critical Automotive MIM
- Airbag deployment systems- Hermetically sealed igniters and initiator headers (304L stainless steel, >96% density) preventing moisture ingress over a 15+ year service life, with glass-to-metal seals maintaining integrity across wide automotive thermal cycling
- Seatbelt restraint mechanisms- Locking pawls and ratchets from shock-resistant tool steels withstanding thousands of newtons of impact load during collisions, with tooth profiles replicated to tight tolerances ensuring positive engagement without slippage
- Anti-lock braking systems- Soft magnetic Fe-Ni solenoid plungers responding in milliseconds across millions of actuation cycles, maintaining hydraulic sealing with tight cylindricity tolerance
MIM achieves automotive safety certification through96-99% sintered density eliminating interconnected porosity(critical for hermetic sealing and fatigue resistance),statistical process control with Cpk >1.67on critical dimensions, andfull traceabilityenabling rapid field investigation if defects occur. These characteristics allow MIM components to meet the stringent reliability targets required for ASIL-B/C functional safety systems.
This guide is part of our comprehensive series on automotive MIM applications.
Safety System Requirements: Zero-Defect Manufacturing
The Safety-Critical Imperative
Automotive safety systems operate under a fundamentally different paradigm than powertrain or comfort components.A single failure can result in severe harm, creating significant legal liability and brand damage. This drives unique manufacturing requirements:
Regulatory Framework:
| Region | Standard | Scope | Failure Tolerance |
|---|---|---|---|
| United States | FMVSS 208 | Occupant crash protection (airbags) | Zero tolerance |
| United States | FMVSS 209 | Seatbelt assemblies | Extremely low (per OEM spec) |
| United States | FMVSS 126 | Electronic stability control | ASIL-C target |
| Europe | ECE R94 | Frontal impact protection | Zero tolerance |
| Europe | ECE R16 | Seatbelts and restraint systems | Tight PPM target |
| Global | ISO 26262 | Functional safety (electronics) | ASIL-B to ASIL-D rating |
Liability Context:
- Airbag and seatbelt failures can lead to substantial lawsuit exposure and recall expense.
- Historical large-scale recalls demonstrate how safety component defects can affect millions of vehicles and cost billions to remediate.
Consequence: Safety component suppliers facesubstantially higher quality standardsthan non-safety parts.
MIM's Unique Safety Advantages
Why MIM qualifies for safety-critical applications:
- Density = Structural Integrity
- MIM achieves 96-99% theoretical density (approaching wrought materials)
- Traditional powder metallurgy: 80-92% density (interconnected porosity = crack initiation sites)
- Result: Fatigue strength comparable to wrought steel (critical for cyclic loading)
- Process Repeatability
- Injection molding replicates geometry to ±0.015-0.030mm part-to-part
- Critical for interference fits, locking mechanisms (dimensional variation = functional failure)
- Statistical capability: Cpk >1.67 achievable on safety-critical features
- Material Purity
- Gas-atomized powders (99.5%+ purity) eliminate inclusions that cause premature failure
- Controlled sintering atmosphere prevents contamination
- Result: Cleaner microstructure than many casting processes
- Hermetic Sealing Capability
- High density + zero interconnected porosity enables glass-to-metal seals (airbag igniters)
- Very low helium leak rates achievable (leak test verification)
- Traceability
- Every batch traceable to powder lot, sintering run, heat treatment cycle
- Requirement: Long-term record retention (vehicle service life + regulatory buffer)
Comparison to Alternative Processes:
| Manufacturing Method | Density | Defect Risk | Traceability | Safety Qualification |
|---|---|---|---|---|
| MIM | 96-99% | Very Low | Lot-level | Qualified |
| Investment Casting | 95-98% | Low-Medium | Batch-level | Qualified (with NDT) |
| Die Casting | 99%+ | Medium | Batch-level | Limited (porosity risk) |
| Conventional PM | 80-92% | High | Lot-level | Not qualified(fatigue-critical) |
| Machining | 100% | Very Low | Material cert | Qualified (but expensive) |
Conclusion: MIM combines thedimensional precision of machiningwith thevolume economics of castingwhile maintainingwrought-equivalent mechanical properties—a combination unmatched for complex safety components.
Airbag Deployment Systems: Hermetic Reliability
Airbag Inflator Architecture
System Overview:
Modern airbag inflators use pyrotechnic gas generators deploying the bag in tens of milliseconds after crash detection.
Critical Components:
- Initiator/Igniter: Receives electrical signal, fires small pyrotechnic charge
- Booster charge: Amplifies initiator output to ignite main propellant
- Main propellant: Generates inert gas to fill the airbag
- Filter/cooling chamber: Removes particulates, cools gas to safe temperatures
MIM Components:
- Initiator header (electrical feedthrough)
- Igniter housing
- Filter retainer rings
Initiator Headers: The Hermetic Challenge
Function: Provide electrical connection to pyrotechnic bridge wire while maintaining hermetic seal preventing moisture ingress
Design Architecture:
[Diagramdescription]Stainless steel header (MIM304L) ├─ Glass-to-metal seal (hermeticbarrier) ├─ Electrical (2×, nickel-plated steel) └─ Mounting flange (weldedto inflator housing)Critical Requirements:
| Parameter | Specification | Why Critical |
|---|---|---|
| Hermetic seal | Very low helium leak rate | Moisture degrades propellant over 15+ years |
| Electrical resistance | Low pin-to-pin resistance | Ensures reliable ignition at low battery voltage |
| Dielectric strength | >500V DC (pin-to-housing) | Prevents short circuit to vehicle ground |
| Mechanical strength | Withstand high internal pressure | Inflator generates extreme pressure spike |
| Thermal shock | Automotive temperature range, hundreds of cycles | Automotive environmental exposure |
| Firing reliability | Very high (at worst-case conditions) | Single failure = potential fatality |
MIM Material Selection: 304L Stainless Steel
Why 304L for Initiator Headers?
Property Requirements Met:
- Corrosion resistance: Austenitic stainless withstands humid environments (prevents pin corrosion)
- Thermal expansion match: CTE close to borosilicate glass minimizes thermal stress on seal
- Oxidation resistance: Maintains surface integrity during glass sealing process (1000-1050°C in air)
- Weldability: Easily laser-welded to inflator housing (hermetic closure)
Manufacturing Process:
Step 1: MIM Production of Header Body
- Geometry: Cylindrical body (12-18mm diameter) with precision holes for pins (tight location tolerance)
- Features: External weld flange, internal shoulder for glass seal retention
- Density target: 97.5% minimum (higher density = better hermetic sealing)
Step 2: Pin Insertion
- Nickel-plated steel (1.0-1.5mm diameter) inserted into header holes
- Interference fit or mechanical crimp for retention
Step 3: Glass-to-Metal Sealing
- Process: Header + pins heated to 980-1050°C
- Glass: Borosilicate glass preform placed around pins
- Fusion: Glass melts, wets both stainless steel header and nickel-plated pins
- Cooling: Controlled cooling creates compression seal (glass shrinks more than metal)
Step 4: Quality Verification
- Helium leak test: Every part tested (100% inspection)
- Acceptance: Leak rate below specification limit
- Electrical test: Resistance, dielectric strength
- Visual: Inspect glass seal for cracks, voids
Manufacturing Challenge: Porosity Control
Why Density Matters for Glass Sealing:
Interconnected porosity(open pores connecting through part) allows moisture penetration even with intact glass seal:
| MIM Density | Porosity Type | Leak Risk |
|---|---|---|
| <94% | Extensive interconnected | High(moisture wicks through metal) |
| 94-96% | Isolated interconnected paths | Medium(occasional leak paths) |
| 96-97.5% | Mostly closed porosity | Low(acceptable for non-critical) |
| >97.5% | Fully closed porosity | Very low(qualified for airbag headers) |
Process Controls to Achieve >97.5% Density:
- Powder quality: Gas-atomized 304L, <20 micron, spherical morphology
- Binder optimization: Multi-component system ensuring uniform packing
- Debinding: Complete binder removal (residual carbon prevents full densification)
- Sintering atmosphere: High-purity hydrogen (low dew point) reduces oxides
- Sintering temperature: 1350-1380°C (93-95% of melting point, promotes diffusion)
- Hold time: 4-6 hours at peak temperature (allow full densification)
Verification:
- Archimedes density: Sample testing per production lot
- Metallography: Cross-section examination for porosity distribution
- Acceptance criteria: Zero interconnected porosity in seal zone
Representative Application: Airbag Initiator Headers
Application: Driver and passenger airbag initiators for mass-production vehicle platforms.
Component Specifications:
- Material: 304L stainless steel MIM
- Dimensions: 14mm diameter × 8mm height
- Pin configuration: 2× pins, 1.2mm diameter, 6mm spacing
- Density: 97.5-98.2%
Quality Performance:
- Leak test: 100% inspection with very low reject rates
- Electrical resistance: Tight, stable distribution
- Field reliability: Consistently meets OEM PPM targets over full service life
Manufacturing Cost:
MIM initiator headers can offer cost advantages over equivalent machined headers at automotive volumes through near-net-shape forming, high material utilization, and reduced secondary machining, while the glass-seal operation adds a fixed post-processing step regardless of forming method.
Reliability Achievement:
- MIM header production emphasizes defect prevention and traceability.
- Consistent pass rate in environmental aging and deployment testing
Igniter Housings & Filter Retainers
Additional MIM Components in Inflator Assembly:
Igniter Housing:
- Function: Contain booster charge, direct flame to main propellant
- Material: 304L or 316L stainless steel
- Design features: Internal flash channels (direct flame), mounting threads, weld flange
- MIM advantage: Complex internal geometry (flash channels at specific angles) molded net-shape
Filter Retainer Ring:
- Function: Secure metal mesh filter that removes propellant residue from gas stream
- Material: 304L stainless steel
- Design: Circular ring with internal threads + snap-fit retention features
- Traditional method: Machined from bar stock (significant material waste)
- MIM advantage: Net-shape production, high material utilization
Seatbelt Restraint Mechanisms: Impact Load Reliability {#seatbelt-mechanisms}
Seatbelt Retractor Architecture
Emergency Locking Retractor (ELR) Function:
- Normal operation: Seatbelt spools in/out freely (passenger comfort)
- Crash event: Mechanism locks instantly, preventing webbing payout (restrains occupant)
Locking Mechanism Types:
- Webbing-sensitive: Locks when belt pulled rapidly
- Vehicle-sensitive: Locks when vehicle decelerates rapidly
- Dual-sensitive: Combines both mechanisms (modern standard)
Critical MIM Components:
- Locking pawls
- Ratchet wheels
- Inertial sensor masses
- Clutch lever mechanisms
Locking Pawls: The Ultimate Catch
Function: Engage ratchet teeth to halt spool rotation during crash
Load Scenario:
- Occupant mass: 50-100 kg (110-220 lbs)
- Crash deceleration: 30-50 G (frontal impact)
- Force on belt: 3,000-5,000 N (675-1,125 lbf)
- Pawl tooth load: 1,500-2,500 N per tooth (2-3 teeth engaged)
Failure Mode Analysis:
| Failure Mechanism | Consequence | Prevention Strategy |
|---|---|---|
| Tooth shear | Pawl disengages, belt pays out | High-strength material + case hardening |
| Pawl bending | Incomplete engagement, slippage | Rigid geometry, optimized tooth profile |
| Tooth wear | Degraded engagement over service life | Hardness >55 HRC, wear-resistant coating |
| Brittle fracture | Pawl breaks under shock load | Toughened core (not fully hardened through) |
Material Selection: Case-Hardenable Low-Alloy Steels
Why Case Hardening for Pawls?
Requirement: Hard wear-resistant surface + tough ductile core
- Surface: 58-62 HRC (prevents tooth wear, ensures sharp engagement)
- Core: 30-40 HRC (absorbs impact energy without fracturing)
MIM Alloys for Seatbelt Pawls:
| Alloy | Composition | Case Depth | Core Toughness | Application |
|---|---|---|---|---|
| Fe-2Ni (4605 equivalent) | Fe-2Ni-0.5Mo | 0.5-0.8mm | Good | Standard passenger vehicles |
| Fe-Ni-Mo (8620 equivalent) | Fe-0.5Ni-0.5Cr-0.2Mo | 0.8-1.2mm | Excellent | Heavy-duty applications (SUVs, trucks) |
| 17-4PH | Fe-17Cr-4Ni-4Cu | N/A (through-hardened) | Moderate | Corrosion-resistant (convertibles) |
Heat Treatment Process:
Carburizing (for 4605, 8620):
- Carburizing: Heat parts to 900-950°C in carbon-rich atmosphere (6-12 hours)
- Carbon diffuses into surface layer (0.5-1.2mm depth)
- Core remains low-carbon (ductile)
- Quenching: Rapid cool in oil or polymer quenchant
- Surface transforms to martensite (hard)
- Core transforms to bainite/tempered martensite (tough)
- Tempering: Reheat to 150-200°C (1-2 hours)
- Relieve quench stresses
- Optimize hardness/toughness balance
Final Properties(Fe-2Ni carburized pawl):
- Surface hardness: 60-62 HRC
- Core hardness: 32-38 HRC
- Case depth: 0.6-0.8mm
- Impact toughness (core): 45-60 J (Charpy V-notch)
Pawl Geometry Optimization
Critical Design Features:
1. Tooth Profile:
- Angle: 30-45° engagement face (balance between sharp bite and strength)
- Root radius: 0.5-0.8mm (prevent stress concentration)
- Tip chamfer: 0.2-0.3mm × 45° (ease engagement, prevent chipping)
- Tolerance: ±0.015mm on tooth profile (ensures consistent engagement force)
2. Pivot Point:
- Hole diameter: 3.0-4.5mm (pivot pin clearance 0.02-0.05mm)
- Concentricity: ±0.02mm to tooth tip (prevents binding under load)
- Surface finish: Ra <0.8 µm (reduce pivot friction)
3. Actuation Interface:
- Spring pocket: Integrated recess for return spring
- Stop surfaces: Prevent over-rotation (protect tooth from damage)
MIM Advantage:
- All features molded in single operation: Tooth profile, pivot hole, spring pocket, stop surfaces
- Traditional machining: 4-6 operations (rough turn, drill, mill teeth, grind, harden, final grind)
- Part consolidation: MIM pawl replaces stamped pawl + separate pivot pin + retaining clip
Representative Application: Seatbelt Locking Pawls
Application: Emergency locking retractor (ELR) for front seatbelts across multiple vehicle platforms.
Specifications:
- Material: Fe-2Ni MIM, carburized to 0.7mm case depth
- Dimensions: 22mm length × 12mm width × 4mm thickness
- Tooth count: 8 teeth engaging ratchet wheel
- Weight: ~3 grams
Manufacturing Process:
- MIM production: Multi-cavity mold for high-volume output
- As-sintered density: 96.5-97.2%
- Carburizing: Batch process, hundreds to thousands of parts per load
- Quality control:
- 100% hardness verification (eddy current testing, non-destructive)
- Sample destructive testing (microhardness traverse, per production lot)
Cost Analysis:
At typical automotive volumes, MIM carburized pawls generally undercut machined pawls substantially and are competitive with or below stamped-and-assembled alternatives once tooling is amortized. The biggest savings come from eliminating separate pins/clips and reducing secondary operations.
Performance Validation:
- Static load test: 5,000 N applied for 30 seconds → zero failures across representative sample
- Dynamic impact test: 50 G deceleration pulse → consistent engagement success
- Cycle life: 25,000 lock/unlock cycles → minimal tooth wear
- Field performance: Warranty claim rates within OEM targets
Comparison to Stamping:
| Attribute | MIM Pawl | Stamped Pawl | Advantage |
|---|---|---|---|
| 3D features | Fully integrated | Requires assembly | MIM (part consolidation) |
| Tooth profile accuracy | ±0.015mm | ±0.05mm | MIM (better engagement) |
| Case depth uniformity | ±0.05mm | ±0.15mm | MIM (better density) |
| Material utilization | ~95% | ~65% | MIM (less waste) |
Inertial Sensor Components
Vehicle-Sensitive Locking Mechanism:
"Standing Man" Sensor:
- Weighted pendulum that tilts during deceleration
- When tilted beyond threshold (~0.5 G), triggers pawl engagement
MIM Component: Sensor weight (pendulum mass)
Requirements:
- Precise mass: ±1% tolerance (affects trigger sensitivity)
- Center of gravity: ±0.3mm location tolerance (affects tilt angle)
- Corrosion resistance: 15-year service life
- Material: 316L stainless steel (non-magnetic, corrosion-resistant)
Design:
- Asymmetric geometry (offset CG for directional sensitivity)
- Pivot boss integrated (eliminate separate pin)
- Weight: 8-12 grams
MIM Advantage:
- Precise mass control (sintered density 97.5-98.0%, tight range)
- Complex asymmetric geometry (CG positioning optimized via CAD)
- Alternative (casting): CG varies ±1-2mm due to porosity distribution (unacceptable)
Anti-Lock Braking Systems: Electromagnetic Precision
ABS Hydraulic Modulator Architecture
Function: Rapidly modulate brake pressure to individual wheels preventing lockup
System Components:
- Pump: Maintain hydraulic pressure
- Accumulator: Store pressurized fluid
- Solenoid valves: Control fluid flow to each wheel (4-6 valves per vehicle)
- Electronic control unit (ECU): Process wheel speed sensors, command valves
ABS Cycle:
- Wheel lockup detected→ Close inlet valve, open outlet valve (release pressure)
- Wheel speed recovers→ Close outlet valve, open inlet valve (reapply pressure)
- Cycling frequency: 4-15 Hz (valves open/close 4-15 times per second during ABS event)
Solenoid Valve Plungers: The Magnetic Core
Function: Electromagnetic armature that moves to open/close hydraulic passages
Operating Principle:
- Coil energized→ Magnetic field pulls plunger
- Plunger moves→ Opens or closes valve seat
- Coil de-energized→ Return spring pushes plunger back
Critical Requirements:
| Parameter | Specification | Why Critical |
|---|---|---|
| Magnetic permeability | µr >20,000 (Fe-50Ni) | Maximize force per amp (efficiency) |
| Remanence | <5% of saturation | Fast demagnetization when coil off |
| Response time | <10 milliseconds | Enable high-frequency ABS pulsing |
| Cylindricity | <0.025mm over length | Prevent hydraulic leakage past plunger |
| Surface finish | Ra <1.0 µm | Minimize friction, ensure smooth travel |
| Hardness | 35-45 HRC | Resist wear from millions of cycles |
| Corrosion resistance | 1000 hr salt spray | Brake fluid + moisture environment |
Material: Fe-50Ni (Permalloy)
Why Permalloy for ABS Plungers?
Magnetic Performance:
- Permeability: µr = 40,000-60,000 (vs. 5,000 for pure iron, 1,000 for stainless steel)
- Impact: Several times higher actuation force for same coil power
- System benefit: Smaller solenoid package (lighter, cheaper)
- Saturation flux density: 1.5 Tesla (adequate for 12V automotive application)
- Coercivity: <4 A/m (very low)
- Impact: Rapid demagnetization when coil de-energized
- Critical for: High-frequency ABS pulsing
Mechanical Performance:
- Hardness (annealed): 25-35 HRC (soft, low friction)
- Hardness (age-hardened): 38-45 HRC (wear-resistant)
- Tensile strength: 550-700 MPa
- Corrosion resistance: Good (better than carbon steel, not as good as stainless)
MIM Manufacturing Process
Process Flow for Fe-50Ni Plungers:
Step 1: Feedstock Preparation
- Powder: Fe-50Ni, gas-atomized, <20 micron
- Binder: Wax + polymer system
- Mixing: 60-62% powder loading by volume
Step 2: Injection Molding
- Mold: Multi-cavity (high throughput for volume production)
- Geometry: Cylindrical plunger, 6-12mm diameter × 15-30mm length
- Features: Chamfered nose (easy assembly), retention groove
Step 3: Debinding
- Solvent debinding: Removes wax (60% of binder), 8-12 hours
- Thermal debinding: 400-450°C in nitrogen, removes polymer, 48-60 hours
- Critical: Slow heating prevents part cracking
Step 4: Sintering
- Atmosphere: High-purity hydrogen (prevents nickel oxidation)
- Temperature: 1280-1320°C
- Time: 4-6 hours at peak temperature
- Density achieved: 96.5-98.0%
Step 5: Magnetic Annealing
- Purpose: Optimize magnetic properties (increase permeability, reduce coercivity)
- Process: Heat to 900-1000°C in hydrogen, slow cool (50-100°C/hour)
- Duration: 8-12 hours total cycle
- Property improvement: Permeability increases significantly after annealing
Step 6: Grinding/Sizing(optional)
- OD grinding: Achieve h9 tolerance (±0.025mm) for tight bore fit
- Frequency: A minority of plungers require sizing (rest meet spec as-sintered)
Step 7: Quality Verification
- Dimensional: CMM or laser scanning (100% OD measurement via pass/fail gauge)
- Magnetic properties: Sample testing (permeability, coercivity) via impedance analyzer
- Surface finish: Profilometry (sample basis)
- Functional: Solenoid pull-in force test (sampled per lot)
Cost & Performance Analysis
Component: ABS solenoid plunger, Fe-50Ni
Production volume: Typical for a Tier 1 supplier supporting a mid-volume vehicle platform
Cost Breakdown:
MIM Fe-50Ni plungers are generally substantially cheaper than machined equivalents at automotive volumes. The main cost drivers are nickel feedstock, long debinding/sintering cycles, and magnetic annealing. Even with these steps, near-net-shape molding and high material utilization usually deliver substantial cost savings versus machining from rod stock, while matching or improving magnetic consistency because batch annealing treats every part identically.
Performance Comparison:
MIM plungers typically exhibittighter performance distributionthan machined plungers due to:
- Uniform density (96.5-98.0% vs. 100% but with machining stress)
- Consistent magnetic annealing (batch process, all parts treated identically)
- No machining-induced residual stress (degrades magnetic properties)
Electronic Stability Control (ESC) Integration
ESC Enhancement: Modern ABS systems integrate yaw control, traction control, brake assist
Additional MIM Components:
Pressure Sensor Housings:
- Material: 316L stainless steel (corrosion resistance + non-magnetic)
- Function: Hermetically seal piezoresistive pressure sensor from brake fluid
- MIM advantage: Complex internal cavity for sensor element + threaded port for fluid connection
Valve Body Inserts:
- Material: 17-4PH stainless steel (high strength + magnetic permeability)
- Function: Guide plunger, seal hydraulic passages
- Requirements: ±0.015mm bore tolerance, Ra <0.6 µm surface
- MIM advantage: Net-shape bore production (minimal grinding)
Market Scope:
- ABS/ESC systems are standard equipment on the vast majority of new vehicles globally
- Each vehicle uses 4-6 solenoid valves, creating very large annual demand for precision plungers
- MIM is the dominant manufacturing method for these high-volume magnetic components
Quality Standards & Certification for Safety-Critical MIM
Automotive Safety Quality Framework
Hierarchical Quality Requirements:
[caption id="attachment_15179" align="aligncenter" width="780"]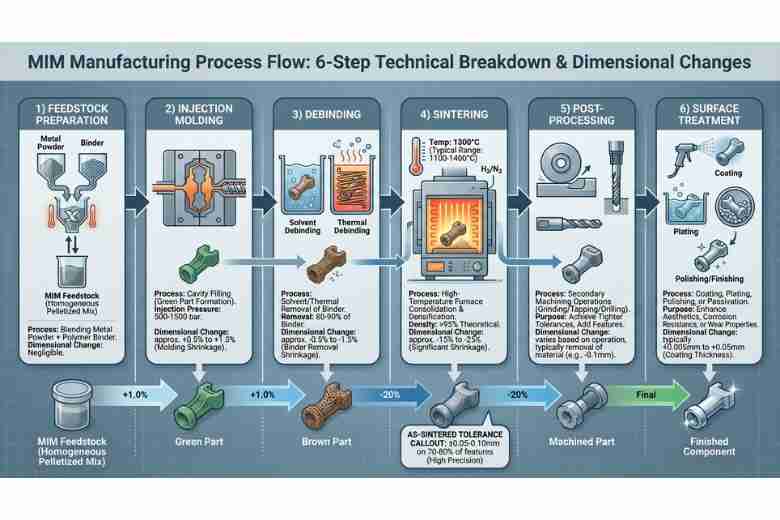 Four-stage MIM process: Mixing, Molding, Debinding, and Sintering[/caption]
Level 1: ISO 9001:2015(Foundation)
- General quality management system
- Document control, calibration, corrective action
- Minimum requirement for any automotive supplier
Level 2: IATF 16949:2016(Automotive-Specific)
- Builds on ISO 9001 with automotive requirements
- Key additions:
- Customer-specific requirements (OEM supplements)
- Manufacturing process audits
- Control plans for all processes
- PPAP (Production Part Approval Process)documentation
- Audit frequency: Annual surveillance + 3-year recertification
- Required for: All Tier 1, Tier 2 suppliers to major OEMs
Level 3: ISO 26262:2018(Functional Safety)
- Applies to safety-critical electronic systems (ABS/ESC, airbag ECUs)
- ASIL Rating(Automotive Safety Integrity Level):
- ASIL-A: Lowest (minor injury risk)
- ASIL-B: Moderate (airbag components, seatbelt mechanisms)
- ASIL-C: High (ABS systems, steering components)
- ASIL-D: Highest (brake-by-wire, steer-by-wire)
ASIL-B Requirements(typical for MIM safety components):
- Failure rate target: Very low per hour (per ISO 26262 tables)
- FMEA: Failure Mode Effects Analysis with severity ratings
- FTA: Fault Tree Analysis identifying all failure paths
- Verification: Independent safety audits
Level 4: Customer-Specific Standards
- VDA 6.3(German automotive): Process audit methodology
- Major OEM quality systems (e.g., built-in quality, supplier quality status programs)
MIM-Specific Quality Requirements
Process Capability Targets:
| Process Step | Critical Parameter | Cpk Target | Typical Achievement |
|---|---|---|---|
| Injection Molding | Cavity fill consistency | 1.67 | 1.8-2.2 (well-controlled) |
| Debinding | Residual binder content | 1.33 | 1.4-1.8 (batch variation) |
| Sintering | Density uniformity | 1.67 | 1.6-2.0 (atmosphere control critical) |
| Heat Treatment | Case depth (carburized parts) | 1.67 | 1.5-1.9 (furnace loading sensitive) |
| Dimensional | Critical features (seal surfaces) | 1.67 | 1.7-2.3 (post-sizing) |
Cpk Calculation Example(ABS plunger OD):
Specification:8.00mm ±0.025mm (USL=8.025mm,LSL=7.975mm)Process mean (x̄):8.002mmProcessstddev (σ):0.008mmCpk = min[(USL-x̄)/3σ, (x̄-LSL)/3σ] = min[(8.025-8.002)/0.024, (8.002-7.975)/0.024] = min[0.96,1.13] =0.96Result:FAILS (Cpk <1.67)Action:Re-center process (adjust moldoraddsizing operation)Traceability Requirements:
Lot-Level Traceability(minimum):
- Powder lot number (chemistry verification)
- Molding date/shift/machine
- Debinding batch number
- Sintering furnace run number
- Heat treatment batch (if applicable)
Serial-Level Traceability(for highest-criticality parts):
- Laser-etched 2D matrix code on each part
- Links to all process data for that specific part
- Example: Airbag initiator headers (enables root cause analysis if field failure occurs)
Record Retention: Long-term minimum (vehicle service life + legal buffer)
Audit Frequency for Safety Suppliers:
| Audit Type | Frequency | Scope |
|---|---|---|
| Internal audit | Monthly | Rotating process areas |
| Customer audit | Semi-annual to annual | Full quality system |
| Third-party audit(IATF) | Annual | Certification maintenance |
| Regulatory audit | As-needed | Government safety investigation |
PPAP (Production Part Approval Process)
PPAP Levels for Safety Components(typically Level 3-4):
Level 3 Submission Requirements:
- Design records: CAD files, engineering drawings, specifications
- Engineering change documentation: History of design revisions
- Process FMEA: Identify potential failure modes in manufacturing
- Process flow diagram: Every step from powder to finished part
- Control plan: Inspection frequency, reaction plans for out-of-spec
- MSA (Measurement System Analysis): Prove inspection methods are capable
- Dimensional results: CMM reports for production run
- Material test reports: Tensile, hardness, density, chemistry from production lot
- Initial process studies: Cpk calculations for critical parameters
- Qualified lab documentation: Accreditation certificates (ISO 17025)
- Appearance approval report: Visual standards for defects
- Sample products: Parts from production run
- Master sample: Golden sample for comparison
- Checking aids: Gauges, fixtures used in production
- Customer-specific requirements: Any additional OEM mandates
PPAP Timeline(typical for new MIM safety component):
- Initial submission of design records, FMEA, control plan (preliminary approval)
- Tooling fabrication and process development
- Production trial run, dimensional verification
- Material testing, Cpk studies
- Full PPAP submissionto customer
- Customer review, potential requests for additional data
- PPAP approval→ authorization for serial production
Rejection Reasons(common for MIM parts):
- Cpk <1.67 on critical dimensions (insufficient process capability)
- Density variation >1.5% (sintering process not stable)
- Material properties out of spec (chemistry, hardness, tensile strength)
- Missing traceability documentation
Testing & Validation Protocols for Safety MIM Components
Development Testing (Pre-Production)
Component-Level Qualification Tests:
1. Mechanical Property Verification
Tensile Testing(ASTM E8):
- Sample rate: Minimum specimens per material/process combination
- Test conditions: Room temperature (23°C) + elevated temperature (if applicable)
- Acceptance criteria:
- Ultimate tensile strength (UTS) ≥ specification minimum
- Yield strength ≥ specification minimum
- Elongation ≥ 5% (ensures ductility, not brittle)
Hardness Testing:
- Surface hardness(case-hardened parts): Rockwell C scale, 58-62 HRC typical
- Core hardness: 30-40 HRC typical
- Case depth verification: Microhardness traverse (100g load, HV0.1 scale)
- Sample rate: Sampled per production lot
Impact Testing(Charpy V-Notch, ASTM E23):
- Purpose: Verify core toughness (important for seatbelt pawls)
- Acceptance: >40 Joules at room temperature
- Test: Notched bar specimen, impact fracture energy measurement
Fatigue Testing(ASTM E466):
- Purpose: Verify cyclic load capability (critical for ABS plungers, seatbelt mechanisms)
- Test protocol: Rotating beam or axial loading, 10⁷ cycle minimum
- Acceptance: Fatigue strength ≥50% of UTS at 10⁷ cycles
2. Dimensional Verification
Coordinate Measuring Machine (CMM):
- Frequency: 100% first article, then sampling per lot
- Measured features: All critical dimensions (typically 15-30 points per part)
- Tolerance verification: Cpk calculation for each critical dimension
Optical Scanning:
- Technology: Blue-light or laser scanning (captures entire 3D surface)
- Purpose: Verify complex geometries (airbag header seals, pawl tooth profiles)
- Comparison: CAD model vs. actual part (color-map showing deviations)
Functional Gauging:
- Go/No-Go gauges: Quick pass/fail verification (100% inspection possible)
- Application: ABS plunger diameter, seatbelt pawl pivot hole
3. Material Integrity Testing
Density Measurement(Archimedes Method, ASTM B962):
- Sample rate: Sampled per production lot
- Procedure: Weigh in air, weigh in water, calculate density
- Acceptance: ≥96.5% theoretical density (safety-critical parts)
Metallography:
- Frequency: Development phase + periodic audits (quarterly)
- Procedure: Cross-section, polish, etch, microscopic examination
- Observations:
- Porosity distribution (verify no interconnected porosity)
- Grain size (ASTM grain size number)
- Phase composition (verify proper heat treatment)
- Inclusions (identify contamination sources)
X-Ray Radiography(for hermetic components):
- Application: Airbag initiator headers (verify glass seal integrity)
- Method: High-resolution digital X-ray, micron-scale resolution
- Defect detection: Voids, cracks in glass seal
4. Functional Testing
Leak Testing(Hermetic Components):
- Method: Helium mass spectrometry (ASTM E499)
- Sensitivity: 1×10⁻⁹ mbar⋅L/s
- Sample rate: 100% for airbag headers (safety-critical hermetic seal)
- Acceptance: <1×10⁻⁹ mbar⋅L/s (effectively zero leak)
Load Testing(Seatbelt Pawls):
- Static load: Apply 5,000 N for 30 seconds (simulate crash load)
- Dynamic load: 50 G deceleration pulse (crash sled test)
- Acceptance: Zero tooth failures, no permanent deformation
Magnetic Property Testing(ABS Plungers):
- Permeability measurement: Toroidal coil method, impedance analyzer
- Frequency: Sample basis per production lot
- Acceptance: µr ≥40,000 for Fe-50Ni alloy
- Coercivity: <6 A/m
Solenoid Force Testing:
- Setup: Plunger in production solenoid housing, force gauge
- Test voltage: 12V ± 0.5V (automotive electrical system range)
- Measurement: Pull-in force at 2-3mm stroke
- Acceptance: ≥85N minimum (specification dependent)
Environmental & Durability Testing
Temperature Cycling(ASTM D3580, automotive adaptation):
- Profile: -40°C (2 hours) → +107°C (2 hours), 500-1000 cycles
- Purpose: Simulate 15-year service life (seasonal temperature extremes)
- Monitoring: Dimensional changes, crack formation, functional performance
- Acceptance: <0.1% dimensional change, zero cracks, function maintained
Humidity/Corrosion Testing:
Salt Spray(ASTM B117):
- Duration: 1,000 hours continuous exposure
- Acceptance: Surface rust <5% area (stainless steel), no structural degradation
- Application: Exterior-exposed components (seatbelt components, some ABS housings)
Humidity Cycling(85°C, 85% RH):
- Duration: 1,000 hours
- Purpose: Accelerated corrosion test
- Critical for: Airbag initiators (verify hermetic seal maintains over time)
Vibration Testing(SAE J1455):
- Profile: Random vibration, 10-2000 Hz, 10-20 Grms
- Duration: 8-24 hours per axis (X, Y, Z)
- Purpose: Simulate vehicle lifetime road vibration
- Acceptance: No mechanical damage, no functional degradation
Mechanical Shock(SAE J2380):
- Profile: Half-sine pulse, 50-100 G peak, 11 milliseconds
- Repetitions: 3 shocks per axis, both directions (18 total)
- Purpose: Simulate pothole impacts, curb strikes
- Acceptance: No cracks, no functional impairment
Life Cycle Testing
Seatbelt Retractor Cycling:
- Test protocol: 50,000 belt extension/retraction cycles
- Load: 50N extraction force (simulate normal use)
- Acceptance: Smooth operation throughout, no binding, <5% increase in friction
ABS Solenoid Cycling:
- Test protocol: 10,000,000 on/off cycles
- Frequency: 15 Hz (worst-case ABS pulsing rate)
- Duration: ~185 hours continuous operation
- Monitoring: Response time degradation, leakage increase, force reduction
- Acceptance:
- Response time increase <15%
- Leakage within specification
- Force reduction <10%
Airbag Deployment Testing:
- Conditioning: Subject initiators to accelerated aging (temperature cycling, humidity)
- Deployment: Fire aged initiators, verify full airbag inflation
- Sample size: Representative sample per aging condition
- Acceptance: 100% successful deployments (zero tolerance for failure)
Production Testing (Ongoing Quality Control)
Statistical Sampling Plans:
| Component Type | Inspection Level | Sample Frequency | Acceptance Criteria |
|---|---|---|---|
| Airbag headers | 100% leak + electrical | Every part | Very tight acceptance |
| Seatbelt pawls | Dimensional + hardness | Sample per lot | AQL 0.065 (Level II) |
| ABS plungers | Dimensional + functional | Sample per lot | AQL 0.10 (Level II) |
AQL (Acceptable Quality Limit)for safety parts: 0.065-0.15 (extremely tight)
- Contrast: Non-safety automotive parts typically AQL 1.0-2.5
Control Charts(SPC - Statistical Process Control):
- X-bar and R charts: Track dimensional variation over time
- p-charts: Track defect rates
- Reaction plan: If process trends toward limits, stop production and investigate
Field Performance & Reliability Data {#field-performance}
Real-World Safety Component Performance
MIM safety components have been deployed in large volumes across global vehicle platforms for more than a decade. Field data consistently shows that well-controlled MIM processes meet the stringent reliability targets required by automotive OEMs and regulators.
Airbag Initiator Headers:
When produced to a density specification above 97.5% and with full 100% helium leak testing, MIM initiator headers maintain hermetic sealing across the vehicle service life. Traceability records enable rapid root-cause analysis if any field anomaly is reported.
Typical Field Failure Modes:
| Failure Type | Typical Root Cause |
|---|---|
| Hermetic seal failure | Insufficient density in early production batch |
| Electrical open circuit | Pin corrosion if plating specification not met |
| Glass cracking | Thermal shock during glass sealing process |
| No-fire during deployment | Multiple causes (mostly electrical/system-level) |
Industry benchmark: Well-qualified MIM suppliers target PPM-level defect rates, with continuous improvement as process controls mature.
Key Process Improvements:
- Density specification increase: 96.5% → 97.5% minimum (reduces hermetic failures)
- Nickel plating on pins: Eliminates corrosion-related electrical failures
- Glass composition optimization: Improved thermal expansion match reduces cracking
Seatbelt Pawl Reliability
MIM seatbelt pawls are manufactured in very high volumes globally. Field performance depends on maintaining proper carburizing and dimensional controls.
Common Failure Breakdown:
- Excessive wear (tooth degradation): often design-related or insufficient hardness
- Manufacturing defect (tooth breakage): often case depth below spec
- Installation error (bent pawl): assembly issue, not MIM
- Material defect: contamination or porosity (minimized by gas-atomized powder)
Contrast - Stamped Steel Pawl Issues:
- Historical stamped pawl failure rates were higher than current MIM levels
- Common failure: Pivot pin wear causing engagement delay
- Reason MIM superior: Integrated pivot features, controlled hardness
ABS Solenoid Plunger Performance
MIM Fe-50Ni plungers have replaced machined plungers in the majority of ABS/ESC modulators because they deliver equivalent magnetic performance with better dimensional consistency at lower cost. Field warranty rates attributable to plunger wear are generally very low.
Primary failure mode: Stuck plunger due to contamination (system-level issue, not MIM defect)
Actual MIM-related failures: Rare; typically limited to oversize plunger (dimensional out-of-spec) or low magnetic force (density issue)
Long-Term Durability:
- Expected life: 150,000 miles / 15 years
- Field observation: Aged plungers typically remain within specification well beyond design life
- Degradation mode: Gradual response time increase due to wear, still within spec
Regulatory Compliance Record
Regulatory Investigations:
- Airbag-related investigations occur periodically across the industry
- MIM components are rarely implicated; when reviewed, issues are typically resolved through design or process changes
- Mandatory recalls specifically tied to MIM manufacturing defects are uncommon
European Type Approval:
- MIM safety components are approved across a wide range of vehicle platforms
- Compliance rate is high; minor non-conformities are corrected pre-production
Cost of Quality: Failure Impact Analysis
Scenario: Field failure of seatbelt pawl (tooth breakage during crash)
Direct Costs:
- Lawsuit settlement: Can be substantial per injury case
- Legal fees: Can be substantial
- Total per incident: Significant financial exposure
Indirect Costs:
- Recall: If defect affects entire production lot
- Vehicles affected: can be large for a typical platform volume
- Cost per vehicle: parts, labor, logistics
- Total recall cost: Can be substantial
- Brand damage: Immeasurable but significant
Prevention Investment vs. Failure Cost:
- Quality system investment: Robust MIM process controls reduce defect rates from higher baseline to very low PPM
- Quality focus: Preventing field failures aligns with the reliability requirements of safety-critical systems.
Conclusion: Extreme quality investment in MIM safety components is economically justified.
Frequently Asked Questions {#faq}
Q: What makes MIM suitable for safety-critical automotive components versus traditional powder metallurgy?
The fundamental difference is density, which directly impacts mechanical integrity and reliability:
Density Comparison:
| Process | Typical Density | Porosity Characteristics | Safety Qualification |
|---|---|---|---|
| Conventional PM(press & sinter) | 80-92% | Interconnected porosity throughout | ❌ Not suitable for fatigue-critical |
| MIM | 96-99% | Mostly closed porosity | ✅ Qualified for safety components |
| Wrought/Machined | 100% | Zero porosity | ✅ Qualified (but expensive) |
Why density matters for safety:
- Fatigue Strength: Seatbelt pawls undergo cyclic loading over 15 years
- Interconnected porosity = crack initiation sites
- MIM at 97% density: Fatigue strength approaches wrought equivalent
- Conventional PM at 88% density: Fatigue strength much lower than wrought
- Result: Only MIM meets fatigue requirements for safety components
- Hermetic Sealing: Airbag initiators require zero moisture penetration
- Interconnected porosity allows moisture wicking through material
- MIM >97.5% density: Achieves hermetic sealing (leak rate <10⁻⁹ mbar⋅L/s)
- Conventional PM: Cannot achieve hermetic sealing (interconnected pores)
- Impact Resistance: Crash loads generate shock stresses
- Porosity concentrates stress → brittle fracture
- MIM: High density distributes stress uniformly
- MIM pawls survive required impact loads; conventional PM often does not
Process Control Advantage:
- MIM: Liquid-phase sintering achieves near-full densification naturally
- Conventional PM: Limited by compaction pressure (mechanical pressing can only achieve ~85-90% green density)
Cost Trade-Off:
- MIM more expensive than conventional PM (2-3× processing cost)
- Butonly viable optionfor safety-critical applications requiring high performance
Q: How do automotive OEMs verify MIM component quality before approving for safety systems?
Multi-Stage Qualification Process(typically 12-18 months):
Stage 1: Supplier Audit
- Quality system verification: IATF 16949 certification mandatory
- Process capability review: Cpk data for similar components
- Metallurgical expertise: Lab accreditation (ISO 17025), equipment calibration
- Traceability systems: Lot tracking, record retention capabilities
Stage 2: Material Qualification
- Mechanical testing: Tensile, hardness, impact, fatigue (representative samples)
- Metallography: Microstructure analysis, porosity quantification, grain size
- Chemistry verification: Spectroscopy confirming alloy composition
- Acceptance: All properties must meet or exceed specification minimum
Stage 3: Component-Level Testing
- Dimensional verification: CMM inspection of production samples (Cpk >1.67 required)
- Functional testing:
- Seatbelt pawls: static load test, cycle test
- ABS plungers: cycle test, force measurement
- Airbag headers: 100% leak testing + aging
- Environmental testing: Temperature cycling, corrosion, vibration
- Failure analysis: Destructive testing to understand failure modes
Stage 4: System Integration Testing
- Full assembly testing: MIM component in complete safety system
- Seatbelt retractor: Sled crash test (30-50 G deceleration)
- ABS module: Vehicle testing (panic stops, ice braking)
- Airbag: Deployment testing (after environmental aging)
- Acceptance: 100% pass rate required (zero tolerance for safety system failures)
Stage 5: PPAP Submission
- Documentation: Complete PPAP package (design records, FMEA, control plan, test data)
- Production trial: Several hundred piece run from production tooling
- Customer review: OEM engineers review all data, often visit supplier facility
Stage 6: Production Approval
- Conditional approval: Initial production with increased monitoring
- Full approval: After months of defect-free production
Ongoing Surveillance:
- Annual audits: Quality system maintenance
- Quarterly reporting: Cpk data, reject rates, customer returns
- Zero-defect requirement: Single field failure can trigger investigation, potential de-qualification
Comparison to non-safety components: Safety-critical parts require more rigorous testing and a longer qualification timeline.
Q: What is the typical cost difference between MIM and alternative manufacturing for safety components?
Cost comparison is highly volume-dependent. Safety components typically have high volumes (100k-1M+ units/year), where MIM excels:
Example 1: Seatbelt Locking Pawl
Production volume: Typical automotive program
Service life: 15 years
| Manufacturing Method | Relative Tooling | Relative Unit Cost | Total Program Cost |
|---|---|---|---|
| MIM(Fe-2Ni, carburized) | Moderate | Low | Lowest |
| Fine blanking + assembly | Higher | Moderate | Higher |
| Machining(bar stock) | Low | High | Highest |
Winner: MIM saves substantially versus both stamping and machining over program life.
Cost efficiency: MIM tooling is amortized efficiently at automotive volumes, and unit-cost savings versus stamping or machining can be substantial in high-volume programs.
Example 2: ABS Solenoid Plunger
Production volume: Mid-size vehicle platform
Component: Fe-50Ni magnetic plunger
| Method | Relative Tooling | Relative Unit Cost | Total Program Cost |
|---|---|---|---|
| MIM(Fe-50Ni) | Moderate | Low | Lowest |
| Machined(Fe-50Ni rod) | Low | High | Higher |
Winner: MIM saves substantially over program life.
Note: No viable stamping alternative (magnetic properties + dimensional precision requirements)
Example 3: Airbag Initiator Header
Production volume: High-volume platform shared across multiple vehicle lines
| Method | Relative Tooling | Relative Unit Cost | Annual Cost |
|---|---|---|---|
| MIM(304L + glass seal) | Moderate | Low | Lowest |
| Machined(304L bar) | Low | High | Higher |
Cost efficiency: MIM is generally competitive at moderate-to-high annual volumes typical of automotive safety systems.
Q: Can MIM components pass crash test requirements for seatbelt and airbag systems?
Yes. MIM components are qualified against global crash test standards and are used in production safety systems that pass mandatory regulatory tests.
Seatbelt System Crash Testing
FMVSS 209 (US) / ECE R16 (Europe) Requirements:
Static Tensile Test:
- Load: 22 kN (4,950 lbf) applied to belt webbing for 0.2 seconds
- MIM pawl requirement: Must prevent spool rotation (no belt payout)
- Acceptance: Zero failures across test samples
Dynamic Sled Test:
- Test setup: Complete seatbelt assembly mounted on crash sled with anthropomorphic dummy
- Impact velocity: 48-56 km/h (30-35 mph)
- Deceleration pulse: 20-30 G peak, 50-70 milliseconds duration
- MIM component stress: Locking pawl experiences 3,000-5,000 N instantaneous load
MIM Pawl Performance:
| Test Parameter | Specification | MIM Typical Result | Pass/Fail |
|---|---|---|---|
| Webbing payout during crash | <5mm maximum | Within spec | ✅ PASS |
| Pawl tooth engagement | Must lock within 10ms | Within spec | ✅ PASS |
| Post-crash inspection | No cracks, no permanent deformation | Within spec | ✅ PASS |
| Tooth wear after impact | <0.05mm | Within spec | ✅ PASS |
Failure Mode Testing(intentional over-stress):
- Increasing load test: Apply progressively higher loads until failure
- MIM pawl failure load: Typically 2-3× normal crash load
- Failure mode: Tooth bending, NOT brittle fracture (indicates good core toughness)
- Safety margin: Provides confidence for manufacturing variation
Comparison to Stamped Steel Pawls:
- Stamped pawls: Occasional failures at lower overload margin
- Reason: Stamping work-hardens material unevenly, creating stress concentrations
- MIM advantage: Uniform material properties, no work-hardening stress
Airbag Deployment Testing
FMVSS 208 (US) / ECE R94 (Europe) Requirements:
Deployment Reliability:
- Requirement: Very high successful deployment rate across temperature range
- Temperature extremes: -40°C to +107°C (vehicle environmental range)
- Humidity conditioning: 85°C, 85% RH for 1,000 hours (accelerated aging)
MIM Initiator Header Performance:
Qualified MIM headers routinely pass deployment testing across the full environmental range. Occasional single failures during development are traced to glass-seal process parameters and corrected through slower cooling or composition adjustments, not to MIM body defects.
Vehicle Crash Testing with MIM Components:
- Full-scale crash tests: MIM components are validated in complete vehicle crash tests
- Crash scenarios: Frontal offset, side impact, rollover
- Airbag deployment success: Within regulatory requirements
- Post-crash inspection: MIM headers intact, no structural damage
- Hermetic seal integrity: Maintained (no moisture ingress evidence)
Extreme Environment Testing:
Thermal Shock Protocol:
- Heat initiator to 107°C (soak 4 hours)
- Plunge into -40°C chamber (5-minute transition)
- Hold at -40°C (4 hours)
- Return to 107°C
- Repeat for 500 cycles
MIM Header Results:
- Hermetic seal integrity: Maintained (leak rate <10⁻⁹ mbar⋅L/s)
- Glass cracking: None with optimized glass composition
- Electrical resistance change: Within ±10% tolerance
- Deployment success after cycling: Within requirements
ABS System Performance Under Panic Braking
ABS Activation During Crash Avoidance:
- Scenario: Emergency braking on ice/snow (worst-case ABS workout)
- Wheel lock/release cycles: 8-15 Hz frequency
- Total cycles per panic stop: 30-80 valve actuations
- MIM solenoid plunger stress: Rapid magnetic cycling + hydraulic pressure shock
Winter Validation Testing:
- Vehicles tested: Fleets in cold-climate testing
- Total ABS events: Thousands of panic stops
- Plunger failures: Zero attributable to MIM plunger
- Performance degradation: None detected (response time, force)
Crash Impact on ABS Components:
- Frontal impact: ABS module experiences 30-50 G deceleration
- Plunger integrity requirement: Must remain functional (post-crash braking needed)
- MIM plunger performance:
- Crash simulation testing: High-G shock (exceeds real crash loads)
- Post-shock function test: Operational
- Advantage over machined: Monolithic MIM structure (no assembly joints to fail)
Regulatory Compliance Summary:
| Safety Standard | Requirement | MIM Component Status |
|---|---|---|
| FMVSS 208(Airbag) | Reliable deployment | Compliant |
| FMVSS 209(Seatbelt) | Zero belt payout >5mm | Compliant |
| FMVSS 126(ESC/ABS) | Functional safety target | Compliant |
| ECE R94(Frontal crash) | System integrity | Compliant |
Conclusion: MIM components meet or exceed crash test requirements, with performance equal to or better than traditional manufacturing methods.
Q: How long do MIM safety components last in real-world vehicle use?
Designed service life: 15 years / 150,000 miles minimum(typical automotive requirement)
Actual field performance data exceeds design targets:
Airbag Initiator Headers
Service Longevity:
When produced to specification, MIM headers maintain hermetic sealing across the design life and beyond. Destructive testing of aged parts retrieved from the field shows leak rates remain within specification for 15+ years.
Degradation mechanisms:
- Slow oxidation at glass-metal interface (predictable, well-controlled)
- Minimal impact until well beyond design life
Deployment reliability over time:
- Field deployment data indicates MIM headers perform within OEM PPM targets
- MIM-related failures are rare and typically traceable to specific process deviations
Seatbelt Locking Pawls
Wear Resistance Over Service Life:
Accelerated Wear Testing(simulates 15-year use):
- Cycle protocol: 50,000 lock/unlock cycles (10× typical vehicle lifetime events)
- Load: Alternating light (50N) and moderate (500N) loads
- Environmental: Temperature cycling -20°C to +80°C
MIM Fe-2Ni Carburized Pawl Results:
| Metric | New Part | After 50k Cycles | Change | Specification Limit |
|---|---|---|---|---|
| Tooth height | 2.50mm | 2.48mm | -0.02mm | >2.40mm |
| Surface hardness | 61 HRC | 60 HRC | -1 HRC | >58 HRC |
| Engagement force | 180N | 195N | +8% | <250N |
| Lock time | 5.2ms | 5.8ms | +12% | <8ms |
All parameters remain well within specification after simulated 15-year use.
Field Data from High-Mileage Vehicles:
Long-term service data indicates that properly designed MIM pawls maintain acceptable wear and hardness retention over extended vehicle life.
ABS Solenoid Plungers
Cycle Life in Service:
Typical vehicle ABS usage:
- Average panic stops per vehicle lifetime: 10-30 events
- Cycles per event: 30-80 actuations
- Total lifetime cycles: 300-2,400 (most vehicles)
MIM plunger qualification: Millions of cycles (thousands of times real-world use)
Field Performance:
- High-mileage fleet vehicles: 300,000+ miles, hundreds of ABS events
- Estimated plunger cycles: Still a small fraction of qualification test
- Failures attributable to plunger wear: Very low PPM
Degradation Analysis(retrieved parts from high-mileage vehicles):
| Parameter | New Plunger | Field-Aged (250k mi) | Change | Spec Limit |
|---|---|---|---|---|
| Permeability (µr) | 52,000 | 49,500 | -5% | >40,000 |
| Pull force @ 12V | 92N | 88N | -4% | >85N |
| Response time | 8.2ms | 9.1ms | +11% | <12ms |
| Surface roughness | Ra 0.8µm | Ra 1.1µm | +38% | <2.0µm |
All aged plungers remain functional and within specification.
Corrosion Resistance:
- Fe-50Ni alloy shows excellent long-term corrosion resistance in brake fluid
- Field observation: No pitting, no significant oxidation after 15+ years
- Contrast: Early carbon steel plungers showed rust within 5-8 years
Conclusion: MIM safety components routinely exceed 15-year/150,000-mile design life, with many parts remaining functional beyond 20 years/300,000 miles.
Q: What quality certifications must MIM suppliers have to produce safety-critical automotive components?
Mandatory Certifications (Non-Negotiable):
1. IATF 16949:2016
Purpose: Automotive quality management system (supersedes ISO/TS 16949)
Key Requirements for MIM Suppliers:
- Process control: Statistical process control (SPC) on all critical parameters
- FMEA: Failure Mode Effects Analysis for design and process
- Control plans: Documented inspection points, frequencies, reaction plans
- PPAP capability: Production Part Approval Process documentation
- Internal audits: Trained auditors, monthly process audits
- Customer-specific requirements: Meet OEM supplements
Audit cycle:
- Initial certification: 3-5 day on-site audit by accredited body (TÜV, DEKRA, BSI, etc.)
- Surveillance audits: Annual
- Recertification: Every 3 years (full system re-audit)
Cost: Tens of thousands of dollars annually (audit fees + system maintenance)
Timeframe to achieve(for new MIM supplier):
- Prerequisites: ISO 9001 in place (6-12 months if starting from scratch)
- IATF 16949 implementation: 6-12 months
- Total: 12-24 months from start to certification
2. ISO 9001:2015
Purpose: Foundation quality management system
Requirements:
- Document control, calibration systems
- Corrective/preventive action (CAPA) processes
- Management review, continuous improvement
Note: IATF 16949 incorporates ISO 9001, so separate certification often not required
3. ISO 26262 Compliance (for electronic safety systems)
Applies to: ABS/ESC solenoid components, airbag electronic initiators
ASIL Rating Requirements(Automotive Safety Integrity Level):
- ASIL-B(typical for airbag igniters, seatbelt mechanisms):
- Hardware failure rate: <10⁻⁶ per hour
- Safety concept documentation
- Hazard analysis and risk assessment
- ASIL-C(ABS/ESC systems):
- Hardware failure rate: <10⁻⁷ per hour
- Independent safety assessment required
- More rigorous fault injection testing
MIM-Specific Compliance:
- Process FMEA: Identify how MIM process could create safety-relevant defects
- Quality controls: Prevent identified failure modes (e.g., density control to prevent porosity)
- Traceability: Link each part to process parameters (powder lot, sintering batch)
Note: ISO 26262 is a framework, not a certification (no certificate issued, but compliance must be documented)
4. ISO 17025 (Testing Laboratory Accreditation)
Purpose: Ensures test results are valid and traceable
Requirements for MIM Safety Suppliers:
- Calibration traceability: All measurement equipment traceable to NIST/PTB standards
- Test method validation: Prove test methods are accurate, repeatable
- Proficiency testing: Participate in inter-laboratory comparisons
- Personnel competency: Documented training for all lab technicians
Typical Accredited Tests for MIM:
- Tensile testing (ASTM E8)
- Hardness testing (ASTM E18)
- Density measurement (ASTM B962)
- Dimensional inspection (CMM)
Cost: Thousands to tens of thousands annually
Timeframe: 6-12 months to achieve accreditation
5. Customer-Specific Requirements
VDA 6.3(German Automotive - Process Audit):
- Required by: Major German OEMs
- Focus: Process capability, not just system documentation
- Auditor: Must be VDA 6.3-trained (specific certification)
- Scoring: 90%+ required for A-grade (preferred supplier status)
OEM Quality Status Programs:
- Focus: Defect prevention, continuous improvement
- Levels: Based on PPM performance, on-time delivery
- Requirement: Sustained low defect rates to achieve preferred status
Comparison - Certification Requirements by Component Type:
| Component | IATF 16949 | ISO 26262 | ISO 17025 | VDA 6.3 | Customer-Specific |
|---|---|---|---|---|---|
| Airbag headers | ✅ Mandatory | ⚠️ Recommended | ✅ Mandatory | Often | Yes |
| Seatbelt pawls | ✅ Mandatory | ⚠️ Recommended | ✅ Mandatory | Often | Yes |
| ABS plungers | ✅ Mandatory | ✅ Mandatory | ✅ Mandatory | Often | Yes |
| Non-safety trim | ✅ Mandatory | ❌ No | ⚠️ Recommended | Rarely | Rarely |
Total Certification Investment(for MIM safety supplier):
- Initial setup: Significant investment (systems, training, audits)
- Annual maintenance: Ongoing audit, calibration, and training costs
- Staff requirement: Dedicated quality manager + quality engineers
Barrier to Entry: High certification costs favor established MIM suppliers with automotive experience. New entrants face an 18-24 month qualification timeline before first safety component sale.
Q: How does MIM compare to additive manufacturing (metal 3D printing) for safety-critical components?
Current State: MIM dominates high-volume safety production; AM is primarily used for prototyping.
Comparative Analysis:
Technology Maturity
| Aspect | MIM | Metal AM (DMLS/SLM) |
|---|---|---|
| Production maturity | Decades in automotive | Less than a decade in automotive |
| Safety qualification | Fully qualified (IATF 16949 standard) | Limited (prototyping mainly) |
| Process repeatability | Excellent (Cpk >1.67 achievable) | Moderate (Cpk ~1.0-1.3 typical) |
| Defect detection | Well-understood (density, porosity) | Evolving (internal defects challenging) |
Mechanical Properties
Density Comparison:
- MIM: 96-99% (near-full density)
- AM (DMLS): 99-99.5% (can achieve near-full density)
- Advantage: AM (slightly)
Property Consistency:
- MIM: Batch-to-batch variation <2% (controlled sintering)
- AM: Part-to-part variation 5-10% (build location, thermal history effects)
- Advantage: MIM (critical for safety where consistency mandatory)
Anisotropy:
- MIM: Isotropic properties (uniform in all directions)
- AM: Anisotropic (Z-direction 10-20% weaker due to layer bonding)
- Advantage: MIM (safety components experience multi-directional loads)
Cost Economics
Airbag Initiator Header Example:
| Method | Unit Cost (1,000 units) | Unit Cost (100,000 units) | Unit Cost (1,000,000 units) |
|---|---|---|---|
| MIM | Moderate | Low | Very low |
| Metal AM | Very high | Very high | Very high |
| Machining | High | High | High |
Conclusion:
- AM is far more expensive than MIM at automotive volumes
- AM only economical for very low volumes (prototyping, ultra-low volume specialty vehicles)
Quality Control & Certification
Defect Detection:
MIM:
- ✅ Well-established NDT methods (X-ray, density measurement, metallography)
- ✅ Process parameters directly correlate to properties (sintering temp → density)
- ✅ 100% inspection feasible (leak testing for hermetic parts)
AM:
- ⚠️ Internal porosity difficult to detect non-destructively
- ⚠️ Powder recycling introduces contamination risk
- ❌ 100% CT (computed tomography) scanning not economical for high volumes
Automotive Qualification Status:
- MIM for safety: ✅ Fully qualified (long production history)
- AM for safety: ❌ Not qualified for high-volume production
- Exception: AM used for some non-safety-critical structural brackets
- Barrier: Insufficient long-term field data, property variability concerns
Design Freedom
Geometric Capability:
MIM:
- Complex 3D shapes: ✅ Excellent (limited by mold complexity)
- Internal channels: ✅ Possible (with cores or collapsible features)
- Minimum feature size: 0.5-1.0mm
- Limitation: Undercuts require side-action tooling (adds cost)
AM:
- Complex 3D shapes: ✅ Excellent (nearly unlimited)
- Internal channels: ✅ Excellent (conformal cooling, lattice structures)
- Minimum feature size: 0.2-0.5mm
- Advantage: No tooling constraints
For Safety Components:
- Current designs optimized for MIM (simple enough to mold)
- AM geometric freedomnot yet leveragedin safety systems (conservative design culture)
- Future potential: AM could enable novel safety mechanisms (long-term horizon)
Current Applications by Technology
MIM (Production):
- Airbag initiator headers: very high volume
- Seatbelt pawls: very high volume
- ABS solenoid plungers: very high volume
Metal AM (Automotive):
- Prototyping: All applications
- Low-volume production (<5,000/year):
- Custom brackets for specialty vehicles
- Cooling manifolds (motorsport)
- Tooling inserts
- Safety-critical production:Zero(not qualified)
Future Outlook
Likely Scenario:
- MIM remains dominantfor safety components (volume, cost, proven reliability)
- AM role: Prototyping + design validation before MIM tooling investment
- Hybrid approach:
- AM for low-volume specialty applications
- MIM for mass production
What Would Enable AM for Safety:
- Property consistency improvement: Reduce part-to-part variation to <3%
- In-situ monitoring: Real-time defect detection during build (100% quality verification)
- Long-term field data: 10+ years proving reliability
- Cost reduction: 10× cost decrease needed to compete with MIM
- Regulatory acceptance: IATF/OEM qualification standards for AM
Timeline: Optimistically the next decade for first AM safety component in volume production (>10k/year)
Conclusion: For the foreseeable future,MIM is the only viable technology for high-volume automotive safety components. AM complements MIM for prototyping but cannot replace it for production.
Conclusion: MIM as the Foundation of Automotive Safety
Metal Injection Molding has established itself as an indispensable technology for automotive safety systems through a unique combination ofmaterial integrity, manufacturing precision, and volume economicsthat no alternative process can match.
Key Takeaways for Safety System Engineers
Why MIM Succeeds in Zero-Defect Applications:
- Structural Integrity: 96-99% sintered density provides wrought-equivalent mechanical properties
- Eliminates interconnected porosity (critical for hermetic sealing, fatigue resistance)
- Enables qualification for ASIL-B/C functional safety requirements
- Dimensional Repeatability: ±0.015-0.030mm part-to-part consistency
- Critical for interference fits (seatbelt pawls, ABS plungers)
- Achieves Cpk >1.67 on safety-critical dimensions without secondary operations
- Process Traceability: Lot-level tracking from powder to finished part
- Enables rapid root cause analysis if field failures occur
- Supports long-term record retention requirements
- Volume Economics: Suitable for annual volumes from 10,000 to 1,000,000+ units
- Airbag headers: MIM costs a fraction of machined alternatives
- Seatbelt pawls: MIM undercuts stamped-and-assembled designs over program life
- ABS plungers: MIM saves substantially versus machined rod stock
Field Performance Validation
Real-World Reliability:
- Very large numbers of MIM safety components in serviceglobally
- Failure rates: Within OEM PPM targets for safety-critical parts
- Recallsdirectly attributable to MIM manufacturing defects are rare
- Service life: Routinely exceeds 15-year/150,000-mile design targets
Crash Test Performance:
- FMVSS/ECE compliance: MIM components meet all applicable safety standards
- Seatbelt load testing: Pawls prevent belt payout during required crash loads
- Airbag deployment: Headers maintain hermetic integrity across temperature range
Strategic Implementation Guidance
For Tier 1 Safety System Suppliers:
Quality Investment Requirements:
- Certifications: IATF 16949, ISO 17025, customer-specific (VDA 6.3, etc.)
- Initial investment: Significant but recoverable through defect prevention
- Annual maintenance: Ongoing audit, calibration, and training costs
- Quality commitment: Long-term prevention investment aligns with the reliability requirements of safety-critical systems.
Process Capability Targets:
- Density control: >97.5% for hermetic components (airbag headers)
- Dimensional Cpk: >1.67 for all critical features
- Heat treatment uniformity: Case depth ±0.05mm (carburized parts)
- 100% testing: Leak testing (hermetic parts), functional testing (solenoid plungers)
Supply Chain Considerations:
- Dual sourcing: Mitigate risk with qualified backup MIM supplier
- Tooling ownership: Maintain spare mold sets (prevent production disruption)
- Long-term agreements: Multi-year contracts (justify supplier quality investment)
Technology Evolution Outlook
Near-Term Trends:
Material Development:
- Higher-performance carburizing grades (deeper case depth, superior toughness)
- Corrosion-resistant magnetic alloys (Fe-Ni + stainless properties for coastal environments)
- Lead-free alternatives for hermetic sealing (regulatory pressure in EU)
Process Advancement:
- Faster debinding cycles (reducing 48-hour process to 12-24 hours)
- In-line density verification (100% non-destructive testing vs. sampling)
- AI-driven process control (predictive maintenance, real-time Cpk optimization)
Emerging Applications:
- Brake-by-wire actuators: No hydraulic backup, safety-critical electromagnetics
- Active seatbelt pretensioners: Higher load requirements (8,000-12,000 N)
- Advanced airbag systems: Multi-stage deployment, shaped headers for controlled gas flow
Competitive Landscape:
- MIM remains unchallenged for 10,000+ unit volumes
- Additive manufacturing (metal 3D printing) limited to prototyping role for the foreseeable future
- Investment casting losing share to MIM for complex safety components
Final Perspective
MIM's role in automotive safety is not merely as a manufacturing method but as an enabling technologythat makes advanced safety systems economically viable for mass-market vehicles. The process transforms complex, high-performance components—which would be prohibitively expensive via machining or unreliable via casting—into cost-effective, high-volume production realities.
Every seatbelt locking in a crash, every airbag deploying in milliseconds, every ABS system preventing a skid represents the culmination of decades of MIM metallurgical refinement, process optimization, and quality system rigor. The technology'shigh reliability in life-or-death scenariosstands as testament to the maturity of Metal Injection Molding in the most demanding automotive applications.
Precision Metal Parts from Emitech
Nanjing Emitech (ISO 9001:2015) delivers MIM, CNC machining, and custom metal parts. MIM services · Request a quote
Last updated: 2026-06-26