MIM 4340 Steel Guide: Properties
MIM 4340 steel delivers 1600+ MPa tensile strength in complex geometries that machining can't economically produce. But here's the critical detail most engineers miss: a part sintered at 1100°C versus 1200°C differs by 30% in strength, and tempering at 350°C can cause catastrophic embrittlement. This guide gives you the processing parameters, performance data, and decision frameworks to specify MIM 4340 correctly—backed by real manufacturing data and empirical testing.
We manufacture custom MIM parts in 4340 and other low-alloy steels with heat treatment — upload your drawing for DFM feedback. Our MIM manufacturing capabilities overview details the equipment, tolerance tables, and capacity behind those 4340 routes.
I. Why 4340 Steel for MIM
[Quick Reference]
- The 4340 advantage: 2% nickel = 2x impact resistance vs. 4140
- Peak performance: 1600+ MPa tensile, 60 HRC surface hardness
- Cost premium: ~30% more than 4140
- When it's worth it: Safety-critical + high stress + impact loading
- Global specs: AISI 4340 (US), 34CrNiMo6 (EU), SNCM439 (JIS)
1.1 The 4340 vs. 4140 Decision
This is the choice you'll face most often. Here's when each makes sense:
Choose 4340 when:
- ✓ Application involves impact or shock loading
- ✓ Stress levels exceed 800 MPa in service
- ✓ Safety-critical application (aerospace, defense, medical)
- ✓ Operating in temperature extremes (-40°C to +200°C)
- ✓ Fatigue life is critical (>10⁶ cycles)
Choose 4140 when:
- ✓ Static loading or low cyclic stress
- ✓ Strength requirement <1000 MPa
- ✓ Cost optimization is priority
- ✓ Commercial/industrial application (non-critical)
The difference maker: That 1.65-2.00% nickel in 4340 provides toughness that heat-treating alone can't achieve. At 40 HRC, 4340 delivers 60-80 J impact energy; 4140 delivers 30-40 J. When your part takes a hit, that's the difference between damage and catastrophic failure.
1.2 Chemical Composition: What Drives Performance
Table 1: MIM 4340 Chemical Composition
| Element | Wt % | Critical Function |
|---|---|---|
| Carbon (C) | 0.38-0.43 | Every 0.1% = ~5 HRC. Controls max achievable hardness |
| Nickel (Ni) | 1.65-2.00 | The 4340 differentiator. Provides toughness + hardenability |
| Chromium (Cr) | 0.70-0.90 | Deep hardening, wear resistance |
| Molybdenum (Mo) | 0.20-0.30 | High-temp strength, prevents temper embrittlement |
| Silicon (Si) | 0.15-0.35 | Deoxidizer, strengthening |
| Manganese (Mn) | 0.60-0.85 | Hardenability, deoxidizer |
| P + S | ≤0.035 each | Keep low—high levels cause brittleness |
Why this matters for MIM: The Ni-Cr-Mo combination means through-hardening even in 50-100mm sections. For MIM parts (<10mm typical), you get completely uniform properties after heat treatment—no soft core, no hard case issues. This is critical for complex geometries where you can't control cooling rates as precisely as simple shapes.
1.3 Performance Envelope
What 4340 delivers:
- Strength range: 860 MPa (annealed) to 1980 MPa (hardened)
- Hardness range: 200 HV (annealed) to 60+ HRC (nitrided surface)
- Toughness: Charpy impact 25-110 J depending on heat treatment
- Fatigue strength: 550-650 MPa at 10⁷ cycles
- Service temperature: Continuous use to 250°C, intermittent to 400°C
The adjustability advantage: You can design one MIM part geometry, then create multiple product variants through different heat treatments. Same tooling, different performance profiles—this is 4340's strategic value.
II. MIM Processing: 4340-Specific Parameters
[Quick Reference]
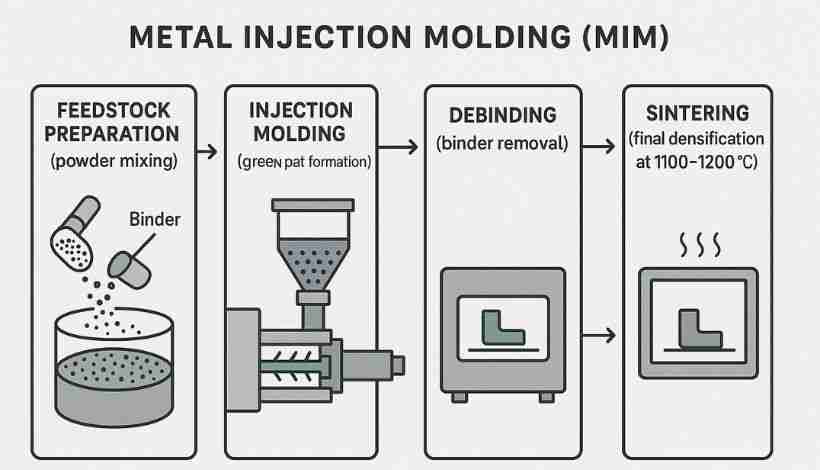
- Critical parameter: Sintering temperature (1100-1200°C range)
- Performance lever: +100°C sintering = +30% strength potential
- Shrinkage: 15-18% linear—design molds accordingly
- Density target: >7.40 g/cm³ for structural applications
- Carbon control: 0.37-0.39% achieved via nitrogen atmosphere
2.1 Powder Requirements for 4340
What makes 4340 powder different:
- Particle size: <22μm (finer than traditional PM's 100μm+)
- Morphology: Spherical (gas-atomized) for packing density
- Oxygen content: <1500 ppm critical—higher levels create inclusions
- Nickel distribution: Must be homogeneous to avoid property variation
Powder choice impact:
- 90%<22μm: Standard, density →7.30-7.40 g/cm³
- 90%<16μm: Premium, density →7.45-7.50 g/cm³, +20% cost
- MA+CIP: Mechanically alloyed, best properties, +30% cost
Engineering decision: For most applications, 22μm powder at 1200°C sintering matches 16μm powder at 1100°C in final properties. Choose based on your supplier's process capability.
2.2 Injection Molding Parameters
4340-specific settings(deviation causes problems):
| Parameter | Value | What Goes Wrong If Off |
|---|---|---|
| Barrel temp | 175°C | <170°C: nickel segregation; >180°C: binder degradation |
| Injection pressure | 12 MPa | Too low: voids, incomplete fill; too high: flash, residual stress |
| Mold temp | 43°C | Affects part warpage and cycle time |
Green part reality: 15-20% oversize, fragile, held together by binder. This is just your starting point.
2.3 Sintering: Your Primary Performance Lever
Table 2: Sintering Temperature Impact on Final Properties
| Sinter Temp | Density | As-Sintered Strength | After HT Potential | Distortion Risk | When to Use |
|---|---|---|---|---|---|
| 1100°C | 7.30-7.40 g/cm³ | 800-900 MPa | 1200-1400 MPa | Low | Standard, cost-optimized |
| 1200°C | 7.45-7.50 g/cm³ | 1000-1100 MPa | 1400-1600 MPa | Medium | High-performance required |
| 1300°C | 7.50-7.60 g/cm³ | 1100-1200 MPa | 1500-1800 MPa | High | Only when last 5% density needed |
Critical process details:
- Atmosphere: Nitrogen controls carbon at 0.37-0.39%
- Soak time: 2-4 hours at peak temperature
- Cooling: Controlled in atmosphere to 400°C, then air cool
- Microstructure: Fully bainitic after cooling
Engineering decision: 1200°C sintering gives you 95-98% of maximum possible properties at reasonable cost/risk. Only specify 1300°C if your application genuinely needs that last increment and you can manage distortion.
2.4 Shrinkage Management
What you must account for:
- Linear shrinkage: 15-18% in each dimension
- Example: Final part 20.00mm requires mold cavity 23.53mm
- Tolerance impact: ±0.3-0.5% of final dimension
- Anisotropic risk: Complex geometries may shrink unevenly
Design strategy:
- Start with CAD model at final size
- Scale up 18% for mold design
- Prototype and measure actual shrinkage
- Adjust mold if needed (typically ±1-2% adjustment)
III. Mechanical Properties: Your Performance Selection Guide
[Quick Reference: Choose Your Performance]
| Your Application Needs | Specify This HT | Get This Performance |
|---|---|---|
| Max wear resistance | Q+T 200°C | 50-52 HRC, 1600 MPa, 20 J impact |
| High-stress structural | Q+T 400°C | 40-43 HRC, 1350 MPa, 60 J impact |
| Impact-loaded | Q+T 600°C | 32-35 HRC, 1000 MPa, 100 J impact |
| Heavy machining needed | Anneal only | 95 HRB, 860 MPa, easy to cut |
3.1 As-Sintered: Your Baseline
Table 3: As-Sintered Properties (Before Heat Treatment)
| Sintering Temp | Density | Tensile | Yield | Hardness | Elongation |
|---|---|---|---|---|---|
| 1100°C | 7.30-7.40 g/cm³ | 800-900 MPa | 650-750 MPa | 250-300 HV | 5-8% |
| 1200°C | 7.45-7.50 g/cm³ | 1000-1100 MPa | 850-950 MPa | 300-350 HV | 3-6% |
When to use as-sintered: Low-stress applications (brackets, housings) where cost optimization is priority. But to justify 4340's premium over 4140, you typically need heat treatment.
3.2 Heat-Treated: The Full Performance Range
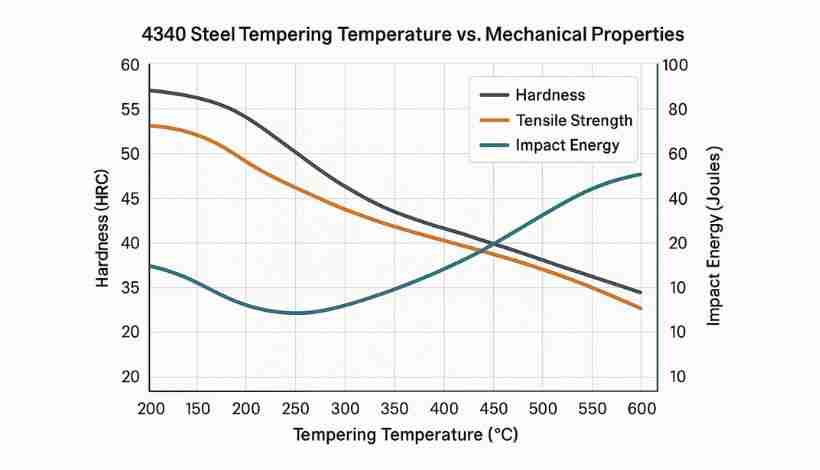
Table 4: Tempering Temperature vs. Properties (Your Selection Matrix)
| Temper | HRC | Tensile | Yield | Elong. | Impact | Best For |
|---|---|---|---|---|---|---|
| 200°C | 50-52 | 1600 MPa | 1450 MPa | 2-4% | 15-25 J | Cutting edges, wear parts |
| 300°C | 45-48 | 1500 MPa | 1350 MPa | 4-6% | 25-40 J | High-stress gears |
| 400°C | 40-43 | 1350 MPa | 1200 MPa | 6-10% | 40-60 J | Transmission components |
| 500°C | 35-38 | 1200 MPa | 1050 MPa | 10-14% | 60-80 J | Shafts, structural |
| 600°C | 32-35 | 1000 MPa | 850 MPa | 14-18% | 80-100 J | Springs, impact tools |
How to use this table:
- Start with your strength requirement(tensile or yield)
- Check if the impact value is adequatefor your loading conditions
- If impact is too low, move to higher tempering temperature
- Accept the strength reductionas necessary trade-off
Example decision: You need 1200 MPa tensile. Table shows this at 500°C temper with 60-80 J impact. If your part sees shock loading, that impact energy is marginal—better to specify 600°C temper (1000 MPa, 80-100 J) and redesign for slightly lower stress.
3.3 The Embrittlement Zone: Critical Warning
⚠️ NEVER temper 4340 between 250-450°C (especially near 350°C)
What happens:
- Impact toughness drops 50-70%
- Hardness remains unchanged (looks fine on inspection)
- Part fails catastrophically under impact loading
Example of the trap:
- Temper at 350°C: 43 HRC, 10-15 J impact ←DANGEROUS
- Temper at 500°C: 36 HRC, 60-80 J impact ←SAFE
If your spec requires ~42 HRC: Choose 500°C temper (gives 36 HRC with good toughness) rather than risk brittle failure. Better to be slightly soft than dangerously brittle.
Safe zones only:
- ✓ Below 250°C: High hardness, low toughness (OK for wear applications)
- ✓ Above 450°C: Balanced properties
- ✗ 250-450°C:Forbidden zone
IV. Heat Treatment Protocols
[Standard Protocols You Can Specify]
PROTOCOLA:High Strength (1350MPa)1.Austenitize:845°C ×30min2.Oilquench:150-180°F3.Temper:400°C ×2hours→Result:40-43HRC,1350MPa,60J impactPROTOCOLB:Maximum Toughness (1000MPa)1.Normalize:890°C ×1hour, air cool2.Austenitize:845°C ×30min3.Oilquench:150-180°F4.Temper:600°C ×3hours→Result:32-35HRC,1000MPa,100J impactPROTOCOLC:Wear Resistance (1600MPa)1.Austenitize:845°C ×30min2.Oil quench3.Temper:200°C ×2hours4.Optional:Nitride at520°C ×24hours→Result:50HRC core,60HRC surface4.1 Quenching: Getting to Martensite
Process requirements:
- Austenitizing temp: 830-860°C (845°C typical)
- Soak time: 20-30 minutes minimum for MIM parts
- Quench medium: Hot oil (150-180°F) standard for 4340
- Critical: Quench immediately—delays reduce hardness
Quench medium selection:
- Hot oil: Standard choice. Good hardness + minimal distortion
- Water: Avoid unless part geometry is extremely simple (high crack risk)
- Polymer: For complex geometries with tight tolerances
Reality check: As-quenched hardness is 54-56 HRC but extremely brittle—tempering is mandatory within 1 hour.
4.2 Tempering: Dialing In Your Properties
Tempering is NOT optional:
- Must occur within 1 hour of quenching
- Part should still be hand-warm when tempering starts
- Delayed tempering = cracking risk
Process:
- Temperature selection: Use Table 4 to choose based on requirements
- Soak time: 2 hours minimum (3-4 hours for critical applications)
- Double tempering: Repeat cycle for aerospace/defense applications
- Cooling: Air cool to room temperature
Why double temper: Stabilizes retained austenite (2-5% present after quenching). Prevents dimensional change during service.
4.3 Surface Hardening
For parts needing hard surface + tough core:
Nitriding(Maximum surface hardness):
- Process: 490-530°C in NH₃ atmosphere × 24-48 hours
- Surface hardness: 60-65 HRC (700+ HV)
- Case depth: 0.1-0.5mm
- No quenching: Excellent dimensional stability
- 4340 note: Nickel slows nitrogen diffusion—expect 1.5-2× cycle time vs. plain carbon steel
Induction/Flame Hardening(Selective hardening):
- Surface hardness: 48-52 HRC
- Case depth: 0.5-2mm
- Use for: Gear teeth, bearing surfaces, wear zones
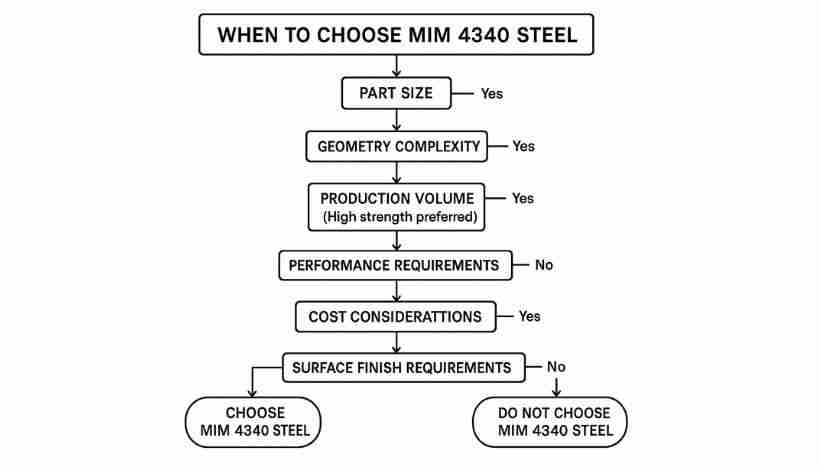
V. When to Choose MIM 4340 (Decision Framework)
5.1 The Sweet Spot
MIM 4340 is optimal when ALL five conditions are met:
- ✓Part size: <100-200g weight
- ✓Geometry: Complex 3D (undercuts, thin walls, internal features)
- ✓Volume: >10,000 parts/year
- ✓Performance: Strength >1000 MPa + good toughness required
- ✓Environment: Non-corrosive or coating acceptable
Break even vs. machining: Typically 10,000-20,000 parts, but shifts lower for complex geometries. A part with 15 machining operations might break even at 5,000 parts.
5.2 When NOT to Use MIM 4340
Choose different materials/processes when:
| Condition | Better Choice | Reason |
|---|---|---|
| Corrosion critical | MIM 17-4 PH stainless | 4340 will rust without coating |
| Volume <5,000/year | CNC machining | Can't amortize tooling cost |
| Part >200g | Investment casting, machining | MIM size limitation |
| Tolerance <±0.3% | CNC machining | Or design for post-MIM machining |
| Simple geometry | Traditional PM, machining | MIM complexity advantage wasted |
| Moderate properties OK | MIM 4140, traditional PM | No need for 4340's premium |
Cost reality: MIM tooling is a substantial upfront investment. At 5,000 parts, tooling amortization alone adds a significant cost per part. At 50,000 parts, it drops to a modest per-part figure. Volume matters.
5.3 MIM 4340 vs. Other Materials
4340 vs. 17-4 PH Stainless(The most common choice dilemma):
| Factor | MIM 4340 | MIM 17-4 PH |
|---|---|---|
| Max strength | 1600+ MPa | ~1300 MPa |
| Corrosion resistance | Poor (needs coating) | Excellent (stainless) |
| Cost | Lower | Higher |
| Use when | Controlled environment, max strength | Exposure to corrosion, medical |
Decision rule: If your part will see moisture, chemicals, or requires sterilization, use 17-4 PH. If operating in dry, controlled environment and need maximum strength, use 4340.
VI. Design Guidelines for MIM 4340
[Design Rules Quick Reference]
✓ Wallthickness:0.8-4mm optimal (0.4mm min,8mm max)✓ Thicknessvariation:<3:1ratio within part✓ Draftangles:1-3° minimum✓ Insideradii:≥0.15-0.25mm✓ Toleranceas-sintered:±0.3-0.5% of dimension✓ For criticaldimensions:Add0.3-0.5mm machining stock✗ Avoid large flat areas (warpage risk)✗ Avoid sharp internal corners (stress concentrations)✗ Avoid deep small holes L/D >10:1✗ Don't specify tight tolerances on non-critical features6.1 Leverage MIM's Strengths
Part consolidation example:
- Before MIM: Machined housing + 3 screws + 2 + assembly
- After MIM: Single integrated component
- Result: 40-60% cost reduction, improved reliability
Feature integration:
- ✓ Mold in mounting holes, slots, bosses
- ✓ Add ribs, gussets for strength (no extra cost)
- ✓ Include part numbers, logos (molded in)
- ✓ Create complex 3D contours impossible to machine
6.2 Tolerance Strategy
The hybrid approach(optimal cost-performance):
- Design most features for as-sintered tolerance(±0.3-0.5%)
- Add machining stock(+0.3-0.5mm)only on critical surfaces
- Machine after sinteringonly those critical features
Example:
- Bearing bore Ø20mm ±0.01mm: Sinter at Ø19.5mm, machine to final
- Mounting holes Ø5mm ±0.3%: Leave as-sintered (±0.015mm adequate)
- External contour: Complex shape, ±0.5% OK, leave as-sintered
Cost impact: This saves 90% of machining cost vs. fully machined part.
VII. Specification and Quality
7.1 How to Specify MIM 4340 Correctly
✓ Complete specification must include(common mistake: leaving these out):
Specification Checklist:
□Material:AISI4340chemistry per ASTM A29□Process:Metal Injection Molding□Sintering:1100-1200°Cinnitrogen atmosphere□Density:Minimum7.45g/cm³ (>95% theoretical)□ Heattreatment:"Oil quench from 845°C + temper at 400°C"□Hardness:40-43HRC (or specify range)□ Mechanicalproperties:• Tensilestrength:≥1350MPa • Yieldstrength:≥1200MPa •Elongation:≥6% • Charpyimpact:≥40J at room temperature□ Critical dimensions and tolerances□ Surface finish requirements□ Coating (ifrequiredforcorrosion protection)Common specification errors:
- ❌ "MIM 4340 steel" (incomplete—no heat treatment specified)
- ❌ "Hardness 40 HRC" (no process specified to achieve it)
- ❌ Missing density requirement (could get low-density part)
- ❌ No impact toughness spec (could get embrittled part)
7.2 Acceptance Criteria
Critical inspection points:
| Property | Specification | Test Method |
|---|---|---|
| Density | ≥7.45 g/cm³ | Archimedes (ASTM B962) |
| Hardness | Per spec ±2 HRC | Rockwell C (ASTM E18) |
| Tensile | Per spec, min values | ASTM E8 |
| Impact | Per spec, min value | Charpy V-notch (ASTM E23) |
| Microstructure | Tempered martensite | Metallographic examination |
Red flags during inspection:
- Density <7.40 g/cm³: Indicates poor sintering
- Hardness variation >3 HRC across part: Non-uniform heat treatment
- Low impact energy with correct hardness: Embrittlement zone tempering
- Porosity visible at 10× magnification: Unacceptable for structural parts
7.3 Common Defects and Root Causes
If you see these defects:
| Defect | Most Likely Cause | Prevention |
|---|---|---|
| Warpage | Non-uniform wall thickness | Design uniform sections |
| Low density | Insufficient sintering temp/time | Increase to 1200°C |
| Soft spots | Incomplete austenitizing | Extend soak time to 30+ min |
| Brittleness | Tempered in 250-450°C zone | Specify >450°C tempering |
| Cracks | Quench shock, complex geometry | Pre-heat quench oil, add radii |
VIII. Common Mistakes and How to Avoid Them
8.1 Specification Mistakes
Mistake #1: Incomplete Material Spec
- ❌ Specifying: "MIM 4340 steel, 40 HRC"
- ✓ Should specify: "MIM 4340, sintered at 1200°C, oil quenched from 845°C, tempered at 400°C, final hardness 40-43 HRC, density ≥7.45 g/cm³, impact ≥40 J"
- Why it matters: You get what you specify. Incomplete specs lead to inconsistent parts.
Mistake #2: Tempering in Embrittlement Zone
- ❌ Specifying: "Temper at 350°C to get 42 HRC"
- ✓ Should specify: "Temper at 500°C (accept 36 HRC for good toughness)"
- Consequence: Parts pass hardness inspection but fail catastrophically under impact
Mistake #3: Unrealistic Tolerances
- ❌ Specifying: "All dimensions ±0.01mm"
- ✓ Should specify: "Critical features ±0.01mm (with machining stock), non-critical ±0.3%"
- Cost impact: Over-specifying tolerances can triple part cost unnecessarily
8.2 Design Mistakes
Mistake #4: Converting Machined Designs Directly
- ❌ Taking a machined part and just making it in MIM
- ✓ Redesign to leverage MIM advantages (part consolidation, integrated features)
- Missed opportunity: You pay MIM tooling cost but don't get MIM benefits
Mistake #5: Not Accounting for Shrinkage
- ❌ Designing mold at final part size
- ✓ Scale up 18% for mold design, verify with prototypes
- Result: Parts are undersized and don't fit assembly
Mistake #6: Large Flat Areas Without Support
- ❌ Designing large, thin, flat sections
- ✓ Add ribs, texture, or slight curvature to prevent warpage
- Consequence: Parts warp during sintering or heat treatment
8.3 Process Mistakes
Mistake #7: Skipping or Delaying Tempering
- ❌ Quenching and then tempering the next day
- ✓ Temper within 1 hour while part is still hand-warm
- Consequence: Quench cracks, dimensional instability
Mistake #8: Welding Heat-Treated Parts Without Proper PWHT
- ❌ Welding 40 HRC parts with no preheat or post-weld treatment
- ✓ Preheat to 300°C, use proper filler, stress relieve after welding
- Consequence: HAZ cracking, brittle weld zone
IX. Practical Application Examples
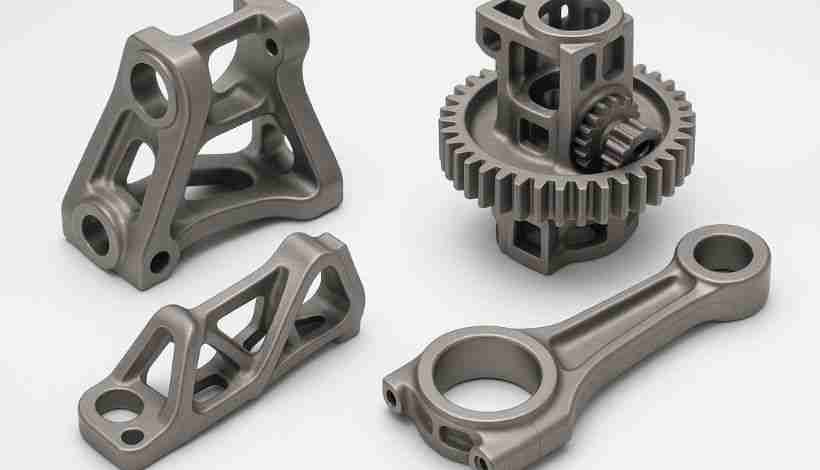
9.1 Aerospace Landing Gear Bracket
Requirements:
- High strength (1200+ MPa)
- Excellent toughness (shock loading during landing)
- Complex geometry (integrated mounting features)
- Volume: 25,000 parts/year
Solution:
- Material: MIM 4340
- Sintering: 1200°C for maximum density
- Heat treatment: Quench + temper at 500°C
- Result: 35-38 HRC, 1200 MPa, 70 J impact
- Cost saving: 55% vs. machining (part consolidation)
Why 4340 over alternatives: 17-4 PH doesn't provide sufficient strength; 4140 lacks impact resistance for shock loading.
9.2 Automotive Transmission Gear
Requirements:
- High hardness for wear (tooth surfaces)
- Tough core (fatigue resistance)
- Complex tooth geometry
- Volume: 100,000 parts/year
Solution:
- Material: MIM 4340
- Sintering: 1100°C (cost optimization)
- Heat treatment: Quench + temper at 400°C + induction harden teeth
- Result: 48 HRC tooth surface, 40 HRC core
- Cost: moderate per part at volume
Why MIM: Gear teeth geometry + internal features molded in. Machining would carry a substantial per-part cost, with break-even at 8,000 parts.
9.3 Industrial Pump Component
Requirements:
- Moderate strength (900 MPa)
- Good machinability (post-MIM threads)
- Corrosion protection needed
- Volume: 15,000 parts/year
Solution:
- Material: MIM 4340
- Sintering: 1100°C
- Heat treatment: Normalize only (no quench)
- Surface: Electroless nickel plating
- Result: 28-30 HRC, 900 MPa, easy to tap threads
Alternative considered: Could use 4140, but customer specified 4340 for standardization across product line.
Frequently Asked Questions
Q: When is 4340 worth the 30% cost premium over 4140?
When your application involves impact loading, cyclic stress >800 MPa, or safety-critical service. The nickel in 4340 doubles impact resistance. For static loading or moderate stress, 4140 is adequate and more economical.
Q: Can MIM 4340 match wrought 4340 properties?
Yes, at >95% density with proper heat treatment. The key differences: MIM has <1% residual porosity (vs. wrought's essentially zero), but MIM achieves isotropic properties and enables complex geometries impossible with wrought material. Mechanically equivalent for most applications.
Q: What's the maximum strength achievable with MIM 4340?
1800+ MPa tensile is theoretically possible but impractical (elongation <2%, extremely brittle). Practical maximum for engineering applications: 1600 MPa at 200°C temper with 15-25 J impact. Above this, brittleness becomes unacceptable.
Q: Why does sintering temperature matter so much?
Every 100°C increase in sintering temperature improves final density by ~2-3% and increases heat-treatment response by ~30% in strength. But higher temperature = more energy cost, longer time, and greater distortion risk. 1200°C is typically the sweet spot.
Q: What happens if I accidentally temper at 350°C?
You create a ticking time bomb. Hardness will be correct (42-43 HRC), but impact toughness drops 50-70%. Part passes inspection but fails catastrophically under shock loading. Always temper above 450°C or below 250°C—never in between.
Q: Can I skip heat treatment to save cost?
You can use as-sintered condition (800-1100 MPa strength, 25-30 HRC hardness) for low-stress applications. But you're paying for 4340's premium alloy content without getting the performance—usually better to use cheaper 4140 if heat treatment isn't needed.
Q: What wall thickness should I target?
Optimal is 1-3mm. Thinner than 0.6mm risks incomplete filling; thicker than 6mm faces non-uniform sintering and long debind times. Keep wall thickness variation within 3:1 ratio to minimize warpage.
Q: How tight can tolerances be without post-machining?
±0.3-0.5% of dimension is standard as-sintered. For a 20mm feature, that's ±0.06-0.10mm. Tighter than this requires post-sinter machining. Strategy: design most features for as-sintered tolerance, add machining stock only on critical surfaces.
Q: Can I have undercuts in my MIM design?
Yes, but they require slides or lifters in the mold, which increases tooling cost and cycle time. Each undercut adds complexity. Evaluate if the undercut is truly necessary or if redesign can eliminate it.
Q: What must I include in a proper MIM 4340 specification?
At minimum: chemistry (AISI 4340), sintering conditions (e.g., 1200°C, N₂), density (≥7.45 g/cm³), complete heat treatment (quench temp + medium + temper temp), final hardness range, and mechanical properties (tensile, yield, elongation, impact). Leaving out any of these invites problems.
Q: How do I verify my supplier is processing correctly?
Request: (1) powder certification, (2) density measurements per batch, (3) hardness testing with location map, (4) tensile and impact testing per ASTM standards, (5) metallographic sections showing microstructure. For critical applications, conduct witness testing.
Q: What's an acceptable reject rate?
Well-controlled MIM processes achieve <2-3% scrap. Higher rates indicate process control issues. Primary defect modes: dimensional out-of-tolerance, warpage, density below spec, and quench cracks.
Q: Can I machine MIM 4340 after heat treatment?
It's possible but expensive—this is "hard turning" requiring CBN or ceramic tooling. Better strategy: machine before heat treatment, or design with +0.3-0.5mm stock on critical surfaces and grind after HT. Fully machining a 45 HRC part costs 5-10× vs. annealed.
Q: How do I protect MIM 4340 from corrosion?
4340 is not stainless—it will rust. Options: electroless nickel (best protection), zinc plating (good, but watch for hydrogen embrittlement on >40 HRC parts), black oxide (appearance only), or nitriding (dual protection + hardness). Choose based on environment severity.
Q: Can I weld MIM 4340 components?
Technically yes, but challenging. Must preheat to 300-315°C, maintain interpass temperature, use appropriate filler (ER80S-Ni), and conduct post-weld stress relief. Even then, HAZ is crack-prone. Better design approach: use mechanical fasteners or adhesive bonding to avoid welding high-strength 4340.
Conclusion: Your MIM 4340 Decision
Use MIM 4340 When
You need all five of these conditions:
- ✓ Complex 3D geometry (MIM's advantage)
- ✓ High performance (>1200 MPa strength + toughness)
- ✓ Production volume >10,000/year (economics)
- ✓ Part size <100g (process capability)
- ✓ Non-corrosive environment (material limitation)
Choose Alternatives When
- Corrosion resistance is critical →Use MIM 17-4 PH stainless
- Volume is low (<5,000/year) →Use CNC machining
- Part is large (>200g) →Use investment casting or machining
- Geometry is simple →Use traditional PM or machining
- Only moderate properties needed →Use cheaper 4140
Critical Specifications
Never specify "MIM 4340" without these parameters:
- Sintering temperature (1100-1200°C)
- Density requirement (≥7.45 g/cm³)
- Complete heat treatment (quench + temper temperatures)
- Final mechanical properties (not just hardness)
- Impact toughness specification (often forgotten)
The Non-Negotiables
- Avoid 250-450°C tempering→ causes embrittlement
- Temper within 1 hour of quenching→ prevents cracking
- Specify density→ below 95% compromises properties
- Design for 18% shrinkage→ critical for dimensional accuracy
- Include impact testing→ hardness alone is insufficient
Final Thought
MIM 4340 is not just a material—it's a material system where final performance depends on every step from powder selection through heat treatment. Work closely with your MIM supplier from design stage through production. The part geometry, sintering parameters, and heat treatment are interconnected; optimizing one without considering the others leads to suboptimal results.
When specified and processed correctly, MIM 4340 delivers wrought-like strength in geometries that machining can't economically produce. When specified incorrectly, it's an expensive lesson in the importance of understanding your materials.
Engineering Note: This guide provides technical direction based on industry standards, manufacturing specifications, and empirical testing. For critical applications requiring specific certifications (aerospace, medical, defense), conduct application-specific qualification testing and work with suppliers holding appropriate certifications (ISO 13485, NADCAP).
Source Custom MIM Parts from Emitech
Nanjing Emitech delivers MIM from tooling through sintering and finishing, plus precision CNC machining for prototypes and secondary operations. Custom MIM parts · CNC machining services · MIM services · Request a quote
Last updated: 2026-07-23