
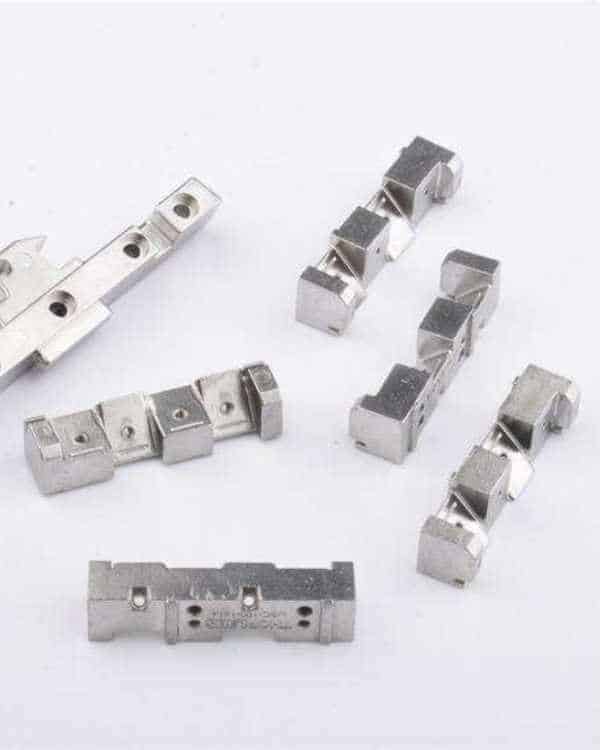
Your MIM parts came back from sintering with a surface roughness of 0.8-1.6 μm Ra, but your application demands a mirror finish below 0.1 μm Ra. You're facing the fundamental challenge every MIM manufacturer knows: inherent porosity that traditional polishing methods can actually make worse by exposing subsurface voids.
The Core Challenge: Why MIM Parts Resist Traditional Polishing
When you polish MIM parts, you're not dealing with the same material structure as wrought metals. Your components have 96-99% theoretical density, meaning 1-4% residual porosity exists throughout the material matrix. This isn't a defect – it's an inherent characteristic of the powder metallurgy process that creates unique polishing challenges.
During mechanical polishing, as you remove surface material layer by layer, previously enclosed subsurface pores become exposed. Instead of achieving a progressively smoother surface, you might actually create new pits and defects. This phenomenon explains why many engineers report frustration when applying conventional polishing techniques directly to as-sintered MIM parts.
The initial surface condition of your MIM parts depends on multiple factors: powder particle size (typically <20 μm), mold surface quality, and sintering parameters. While as-sintered surfaces can achieve respectable roughness values of 0.3-0.5 μm Ra with optimized parameters, reaching mirror-finish specifications requires a systematic approach that addresses the porosity issue first.
Critical Pre-Treatment: Your Foundation for Success
Hot Isostatic Pressing (HIP) for Complete Densification
If your application demands both superior mechanical properties and exceptional surface finish, HIP treatment becomes essential. By subjecting your MIM parts to high temperature (typically 1,000-1,200°C) and isostatic argon pressure (typically 100-200 MPa), you can achieve near-100% theoretical density.
The HIP process eliminates internal voids through plastic deformation and diffusion creep mechanisms. For your surface finishing operations, this means creating a fully dense substrate that behaves like wrought material during polishing. You'll no longer face the unpredictability of exposing subsurface porosity. Medical implant manufacturers routinely specify HIP treatment for MIM components precisely because it enables achievement of the <0.05 μm Ra surface finish required for biocompatibility.
In-Mass Peening for Surface Densification
When HIP's cost or lead time doesn't align with your project requirements, consider in-mass peening as an alternative surface densification strategy. This process uses high-density, non-abrasive media (steel balls) in vibratory finishing equipment to create controlled plastic deformation of the surface layer.
The mechanical impact effectively "hammers" the surface, closing near-surface pores and creating a dense, work-hardened layer approximately 50-100 μm deep. Optimized in-mass peening followed by conventional polishing can achieve mirror-finish quality without the expense of HIP treatment.
Mechanical Polishing Methods: From Manual to Automated
Progressive Abrasive Sequences
When you undertake mechanical polishing of MIM parts, follow a disciplined progression through abrasive grades. Start with 320-grit to remove major surface irregularities, then progress through 400, 600, 800, and 1200-grit stages. Each step should remove the scratch pattern from the previous grade while introducing finer scratches.
For achieving mirror finishes on stainless steel MIM parts, your final stages should employ diamond compounds. Begin with 15-micron diamond paste, maintaining speeds below 15,000 RPM to prevent heat-induced "orange peel" effects. Progress through 6-micron, 3-micron, and finally 1-micron compounds. Between each grade change, you must thoroughly clean the part to prevent contamination – a single coarse particle can destroy hours of careful work.
Vibratory and Centrifugal Barrel Finishing
For production volumes, batch finishing methods offer consistency and efficiency. Vibratory finishing provides gentle action suitable for complex geometries and delicate features. Using ceramic media with appropriate compounds, you can process hundreds of parts simultaneously while maintaining dimensional tolerances within ±0.0005 inches.
Centrifugal barrel finishing (CBF) accelerates the process dramatically. By generating forces up to 20 times gravity, CBF can achieve in 30 minutes what vibratory finishing requires 4-6 hours to accomplish. The high-energy sliding action between parts and media produces superior surface uniformity, making it ideal for achieving consistent Ra values of 0.1-0.4 μm across entire batches.
Electrochemical Polishing: The Preferred Solution for Complex Geometries
Process Fundamentals and Advantages
Electropolishing offers unique advantages for your MIM stainless steel components. By making the part anodic in a phosphoric-sulfuric acid electrolyte, you achieve preferential dissolution of surface peaks over valleys. This "micro-leveling" action naturally smooths the surface while maintaining dimensional accuracy within ±0.0001 inches per surface.
The process parameters you'll need to control include:
- Current density: 20-40 A/dm² for stainless steel
- Temperature: 40-60°C for optimal dissolution rates
- Time: 2-20 minutes depending on initial surface condition
- Electrolyte concentration: Maintain specific gravity between 1.65-1.75
Functional Benefits Beyond Aesthetics
When you electropolish MIM stainless steel parts, you're not just improving appearance. The process creates a chromium-enriched surface layer with superior passivation compared to nitric acid treatments. This enhanced Cr₂O₃ passive film provides:
- Corrosion resistance improvement compared to mechanically polished surfaces
- Reduction in bacterial adhesion for medical applications
- Complete removal of embedded contaminants and heat tint
- Stress-free surface without induced residual stresses or work hardening
For medical devices, pharmaceutical equipment, and food processing components, electropolishing has become the industry standard precisely because it addresses both aesthetic and functional requirements simultaneously.
Advanced Technologies: Laser and Magnetic Abrasive Finishing
Laser Polishing for Selective Area Treatment
Laser polishing represents a paradigm shift in surface treatment technology. By melting a thin surface layer (10-100 μm) and allowing surface tension to level microscopic irregularities, you can achieve nanometer-scale roughness without mechanical contact.
Your process parameters for optimal results:
- Laser power density: 10⁶-10⁷ W/cm²
- Scan speed: 100-1000 mm/s
- Overlap ratio: 30-50% for uniform coverage
- Protective atmosphere: Argon or nitrogen to prevent oxidation
Recent advances in fiber laser technology enable roughness reduction from Ra=2.5 μm to Ra=0.06 μm in a single pass. For small, high-value MIM components like watch parts or medical microdevices, laser polishing offers unmatched precision and repeatability.
Magnetic Abrasive Finishing for Internal Surfaces
When you need to polish internal channels, deep grooves, or complex cavities in MIM parts, magnetic abrasive finishing (MAF) provides a solution where traditional methods fail. The process uses a magnetic field to control ferromagnetic abrasive particles, creating a flexible "brush" that conforms to any geometry.
MAF can reduce surface roughness from Rmax=2.67 μm to Rmax=0.10 μm while maintaining feature definition on internal diameters as small as 2mm. The non-contact nature of the magnetic field eliminates tool wear concerns, making it ideal for high-volume production of components with consistent internal surface requirements.
Industry-Specific Requirements and Standards
Medical Device Specifications
Your medical MIM components must meet stringent surface finish requirements defined by FDA and ISO standards:
- Blood-contact surfaces: Sa<0.1 μm to prevent thrombosis
- Surgical instruments: Ra<0.2 μm for effective sterilization
- Orthopedic implants (bearing surfaces): Sa≈0.10 μm for minimal wear
- Orthopedic implants (bone interface): Sa=7-20 μm for osseointegration
The dual requirements of orthopedic implants illustrate a critical principle: optimal surface finish depends on functional requirements, not simply achieving the lowest possible roughness.
Aerospace and High-Performance Applications
For aerospace MIM components, surface finish directly impacts fatigue life. Lower Ra values can improve fatigue strength. Your specifications should include:
- Critical rotating components: Ra<0.2 μm
- Hydraulic valve components: Ra<0.4 μm
- Structural brackets: Ra<0.8 μm
Beyond Ra values, specify additional parameters like Rz (maximum height) and Rsk (skewness) to fully characterize surface quality for fatigue-critical applications.
Cost-Benefit Analysis and Decision Framework
When to Invest in Advanced Polishing
Your decision to implement advanced polishing should consider:
Volume thresholds:
- <100 parts: Manual polishing may be cost-effective
- 100-1,000 parts: Vibratory or chemical methods optimal
- >1,000 parts: Automated systems (CBF, robotic polishing) justify investment
Value multiplication factors:
- Medical devices: 3-5x base part cost acceptable for polishing
- Consumer electronics: 1.5-2x base part cost typical limit
- Industrial components: 1.2-1.5x base part cost maximum
Strategic Recommendations by Application
Based on comprehensive analysis of polishing technologies and their outcomes, here's your decision matrix:
For highest surface quality (Ra<0.05 μm):
- HIP treatment
- Progressive mechanical polishing
- Electropolishing or laser polishing finish
For cost-effective production (Ra=0.2-0.4 μm):
- In-mass peening
- Centrifugal barrel finishing
- Light electropolishing (optional)
For complex internal geometries:
- Skip mechanical pre-treatment
- Direct to electropolishing or MAF
- Validate with borescope inspection
Technical Specifications Reference Table
| Surface Finish Grade | Ra (μm) | Ra (μin) | Typical Process | MIM Application |
|---|---|---|---|---|
| Super Mirror | <0.025 | <1 | Diamond compound + electropolishing | Optical components, surgical implants |
| Mirror | 0.025-0.05 | 1-2 | Diamond compound 1-3μm | Medical devices, luxury goods |
| High Polish | 0.05-0.10 | 2-4 | Diamond compound 6μm | Consumer electronics, dental |
| Fine Polish | 0.10-0.20 | 4-8 | 1200-grit + buffing | Automotive trim, hardware |
| Standard Polish | 0.20-0.40 | 8-16 | 600-grit mechanical | General industrial |
| Smooth | 0.40-0.80 | 16-32 | Vibratory finishing | Internal components |
| As-Sintered | 0.80-1.60 | 32-64 | None | Non-critical surfaces |
Frequently Asked Questions
Can all MIM materials be polished to the same level?
No. Material composition significantly affects polishability. Austenitic stainless steels (316L, 304L) polish most readily, achieving Ra<0.05 μm. Martensitic stainless steels (17-4PH, 420) require more aggressive techniques due to higher hardness. Tool steels (M2, D2) need diamond abrasives and careful temperature control. Soft materials like copper alloys may smear rather than polish cleanly.
How much material does polishing remove from MIM parts?
Material removal varies by method:
- Mechanical polishing: 0.0001-0.001" (2.5-25 μm)
- Electropolishing: 0.0002-0.0005" (5-13 μm) predictably
- Vibratory finishing: 0.00005-0.0002" (1.3-5 μm)
- Laser polishing: 0.00004-0.004" (1-100 μm) in remelted layer
Account for this in your dimensional tolerances during design.
Why does my MIM part show pitting after polishing?
Pitting indicates exposed subsurface porosity. This occurs when:
- Parts have density below 97% theoretical
- No densification pre-treatment was performed
- Aggressive mechanical polishing removed too much material
Prevention Solution: Implement HIP or in-mass peening before polishing, or switch to electrochemical methods that don't mechanically expose pores.
Can I achieve mirror finish without HIP treatment?
Yes, but with limitations. In-mass peening followed by careful progressive polishing can achieve Ra<0.05 μm on parts with >97% initial density. However, HIP remains the most reliable method for consistent mirror finishes, especially on complex geometries or when maximum mechanical properties are required.
How do I validate surface finish on internal features?
Standard profilometers cannot access internal surfaces. Your options include:
- Replica molding with silicone compounds for subsequent measurement
- Borescope visual inspection with calibrated references
- Destructive sectioning for critical validation
- Computed tomography (CT) scanning for non-destructive analysis
What causes "orange peel" texture during polishing?
Orange peel results from localized overheating during mechanical polishing. Contributing factors:
- Excessive pressure or speed (>15,000 RPM)
- Insufficient lubrication/cooling
- Extended dwell time in one area
- Wrong abrasive-to-substrate hardness ratio
Prevention: Reduce speed, increase coolant flow, use lighter pressure, and keep the tool moving continuously.
Conclusion: Your Path to Optimal MIM Surface Finishing
Successfully polishing MIM parts requires understanding that you're not simply removing surface roughness – you're engineering a surface that meets specific functional requirements while working within the constraints of powder metallurgy materials. The inherent porosity that makes MIM challenging also makes proper pre-treatment and process selection critical.
Your optimal approach depends on balancing technical requirements, production volume, and economic constraints. By following the systematic methodology outlined here – from addressing porosity through pre-treatment to selecting appropriate finishing technologies – you can reliably achieve surface finishes from functional smooth (Ra=0.8 μm) to optical mirror (Ra<0.025 μm) on your MIM components.
Remember: the most expensive polishing process isn't necessarily the best solution. Match your surface finishing strategy to your application's true requirements, and you'll maximize both performance and value in your MIM manufacturing operations.
Precision Metal Parts from Emitech
Nanjing Emitech (ISO 9001:2015) delivers MIM, CNC machining, and custom metal parts. MIM services · Request a quote
Last updated: 2026-06-23