
Industrial MIM buyer?
This article answers "Are MIM parts bad?" for firearms forums and general quality debates. The best-known example is the Glock MIM debate — see which Glock parts are MIM and why it matters. For custom industrial MIM parts, see Custom MIM Parts, MIM Manufacturing, or request a quote.
Are MIM Parts Bad? A Technical Analysis of Metal Injection Molding Quality
Quick Answer
No, MIM parts are not bad when the process is matched to the right application and controlled correctly. Metal Injection Molding produces components that reach 96-99% density and typically deliver 85-95% of wrought material properties. MIM is excellent for complex, small metal parts produced in high volume. It becomes a poor choice only when buyers expect it to replace machining in low-volume, high-impact, or ultra-high-fatigue applications where residual porosity or tolerance limits matter. Quality problems usually come from design-process mismatch, weak supplier controls, or unrealistic specifications—not from MIM itself.
Buyers researching metal injection molding (MIM) often encounter conflicting opinions. The truth is more specific: MIM is neither universally good nor bad. It is a process with a well-defined capability window. Parts that stay inside that window perform reliably for years in medical devices, firearms, automotive systems, and consumer electronics. Parts pushed outside it are more likely to fail.
This article separates fact from misconception. It explains how the MIM process influences density, strength, porosity, tolerance, and cost, and it gives buyers a practical framework for deciding when MIM is the right choice—and when CNC machining, conventional powder metallurgy, or investment casting would be safer.
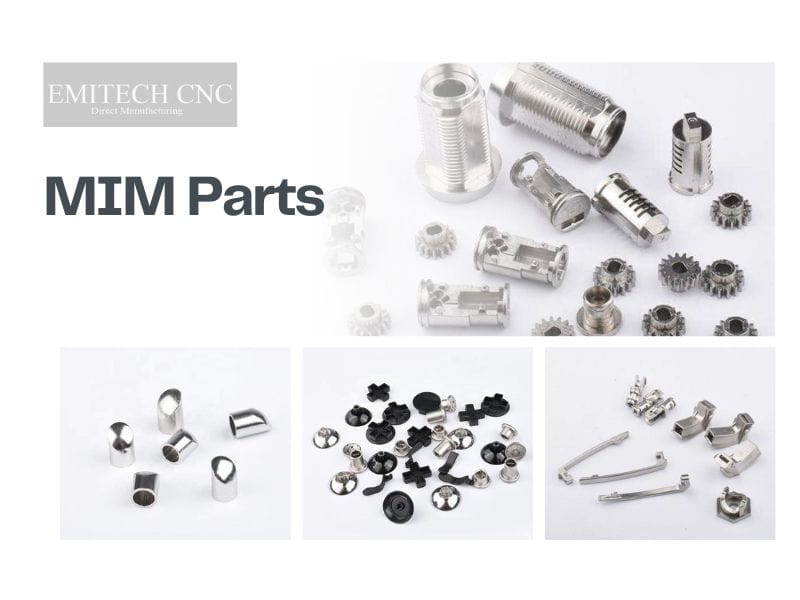
Precision MIM parts span industries from medical devices to automotive and consumer electronics.
Common Misconceptions About MIM Parts
Several myths persist about MIM quality. Most originate from early process limitations or from comparing MIM against the wrong benchmark. Understanding these misconceptions helps buyers evaluate quotes and supplier claims more critically.
"MIM parts are weak"
This is only partially true. Properly sintered MIM parts reach 96-99% of theoretical density, with tensile strength, hardness, and elongation typically falling within 85-95% of wrought values. The difference is real, but for most mechanical applications it is not functionally significant. Problems arise when a buyer specs MIM for a part that needs forged or bar-stock properties without secondary processing.
"MIM parts are porous and leaky"
Residual porosity in MIM is usually 1-4% by volume. These pores are small, isolated, and evenly distributed after proper sintering. For most structural parts, they do not create leak paths. However, if a part must be pressure-tight or used in a high-vacuum environment, specify additional densification such as hot isostatic pressing (HIP) or impregnation. Treating a standard MIM part as hermetic without verification is a design error.
"MIM cannot hold tight tolerances"
MIM holds typical dimensional tolerances of ±0.3% of nominal dimension. Features requiring tighter control can usually be achieved with a small CNC secondary operation. The real issue is that sintering shrinkage of 15-20% must be compensated in the mold design. A capable supplier calculates this before cutting steel.
"MIM is always cheaper"
MIM is cost-effective in high volumes because it spreads tooling and feedstock development costs across many parts. In low volumes, the mold investment makes it expensive. It is also not cheap if the buyer later discovers that every part needs extensive post-machining or rework. The lowest-cost quote is rarely the lowest total-cost solution if quality controls are weak.
How the MIM Process Influences Part Quality
The quality of a MIM part is determined long before the first article is measured. Each process step introduces variables that a disciplined supplier must control.
Feedstock preparation mixes fine metal powder—typically 4-25 microns—with a thermoplastic binder. Uniform mixing prevents density gradients that cause distortion or weak spots.
Injection molding forms the "green part." Mold design, gate location, fill speed, and cooling must avoid weld lines, sink marks, and internal voids. Because the green part is roughly 20% larger than the final sintered part, every dimension must be scaled correctly.
Debinding removes the binder through solvent, thermal, or catalytic methods. If removal is too rapid, the part blisters or cracks.
Sintering heats the brown part to 1,200-1,400°C in a controlled atmosphere. Atmosphere purity, temperature uniformity, and cooling rate influence grain structure, magnetic properties, corrosion resistance, and final dimensions.
That is why MIM design guidelines emphasize uniform wall thickness, generous radii, and realistic tolerances. Good design makes good sintering possible.
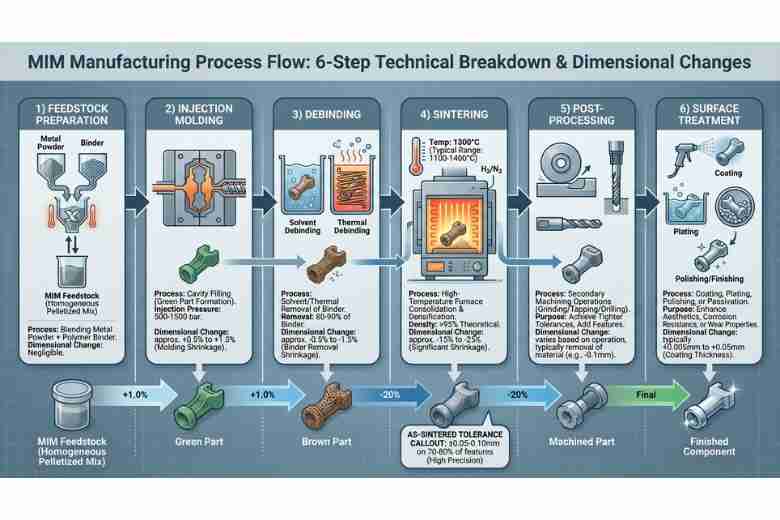
Each stage of the MIM process must be controlled to reach near-full density and stable dimensions.
Density and Strength Facts
Density is the single most important indicator of MIM quality. A fully sintered MIM part in stainless steel or low-alloy steel typically reaches 7.6-7.8 g/cm³. Wrought 316L stainless steel is about 8.0 g/cm³. The small difference reflects remaining closed porosity.
| Material | Sintered Density | Tensile Strength | % of Wrought |
|---|---|---|---|
| MIM-316L | ≥ 7.8 g/cm³ | ≥ 490 MPa | ~90% |
| MIM-304 | ≥ 7.8 g/cm³ | ≥ 515 MPa | ~90% |
| MIM-17-4 PH | ≥ 7.6 g/cm³ | ≥ 900 MPa (H900) | ~85-92% |
| MIM-4605 | ≥ 7.5 g/cm³ | ≥ 1,200 MPa (quench & tempered) | ~85-90% |
These numbers show that MIM parts are not weak in absolute terms. A properly heat-treated MIM-4605 part can exceed 1,200 MPa tensile strength. The relevant question is whether the application needs the last 5-15% of performance. If it does, MIM can still be used for the net-shape body, with critical features finished by machining or the part sent through HIP.
Porosity Reality: What Buyers Should Know
Porosity in MIM is real, but it is often misunderstood. The pores are generally sub-micron to a few microns in size and closed, meaning they do not interconnect. This is fundamentally different from the open, interconnected porosity found in some conventional powder metallurgy parts used for bearings or filters.
Closed pores reduce density slightly and can act as stress concentrators if they are large or located at the surface. That is why surface finishing and shot peening are common for fatigue-sensitive applications. Medical and aerospace MIM parts are frequently HIPed, which collapses internal pores and pushes density above 99.5%.
Buyers should ask suppliers for porosity data on representative samples, especially for safety-critical parts. A metallographic cross-section and density measurement separate controlled MIM from poorly controlled MIM.
Tolerance Capabilities
MIM tolerance capability depends on feature size, part complexity, material, and process control. As a general rule, linear dimensions can be held to ±0.3% of nominal. Hole diameters, thin walls, and long unsupported features may need looser tolerances or secondary machining.
Tooling engineers use shrinkage factors derived from material-specific testing. Experienced suppliers run trials, measure distortion, and modify cavity dimensions before releasing production tooling.
For buyers, the best practice is to tolerance only what matters. Over-tolerancing raises tooling cost and may force unnecessary machining. For a full breakdown of tooling and per-part pricing, see our MIM cost guide. A good supplier will recommend which dimensions should be as-molded and which should be post-machined. See our MIM tolerance guide for detailed capability data.
Cost Misconceptions
MIM cost structure is front-loaded. The mold, feedstock qualification, and process development happen before the first production part ships. Once running, the variable cost per part is low, especially for complex shapes that would otherwise require multi-axis machining or assembly.
The hidden costs that make MIM "bad" usually appear later:
- Post-machining surprises: Tolerances that cannot be held as-molded require CNC operations not included in the original quote.
- Rework and scrap: Weak process control causes dimensional drift, requiring sorting or remakes.
- Surface finishing: Cosmetic requirements such as mirror polish or PVD add steps that were not priced initially.
- Longer validation: First-article approval can stretch for weeks if the supplier lacks statistical process control.
The cheapest quote is not the best value. A supplier with strong metrology, documented process parameters, and transparent DFM feedback usually delivers lower total cost over the program life.
When MIM Is a Good Fit vs. a Bad Fit
The same part can be an excellent MIM candidate or a poor one depending on volume, geometry, material, and performance requirements. The following comparison summarizes the decision window.
Good Fit for MIM
- Annual volume above 5,000-10,000 pieces
- Part mass roughly 0.1-100 g
- Complex geometry: undercuts, cross-holes, thin walls
- Tolerances of ±0.3% are acceptable
- 85-95% of wrought properties is sufficient
- Surface finish requirements are achievable
Bad Fit for MIM
- Annual volume below 3,000-5,000 pieces
- Heavy impact loading required
- Fatigue life above 10⁶ cycles without HIP or machining
- Tight tolerances on every feature
- Very large parts outside typical MIM envelope
- Guaranteed hermeticity without verification
If your project sits near the boundary, a hybrid approach often works. MIM can produce the complex body, and CNC machining can add precision features. This is common for precision MIM parts in firearms, medical, and industrial tooling.
Quality Control: How Emitech Prevents Bad MIM Parts
Quality problems in MIM are preventable through a combination of design review, process control, and inspection. At Emitech, every project begins with a design-for-manufacturability review that compares the drawing against realistic MIM capability. Issues such as thin walls, sharp internal corners, or impossible tolerances are flagged before tooling is cut.
During production, key process parameters are monitored and recorded: fill pressure, debinding temperature profile, sintering atmosphere, and furnace temperature uniformity. First-article inspection includes dimensional measurement, density testing, metallographic analysis, and mechanical testing when required.
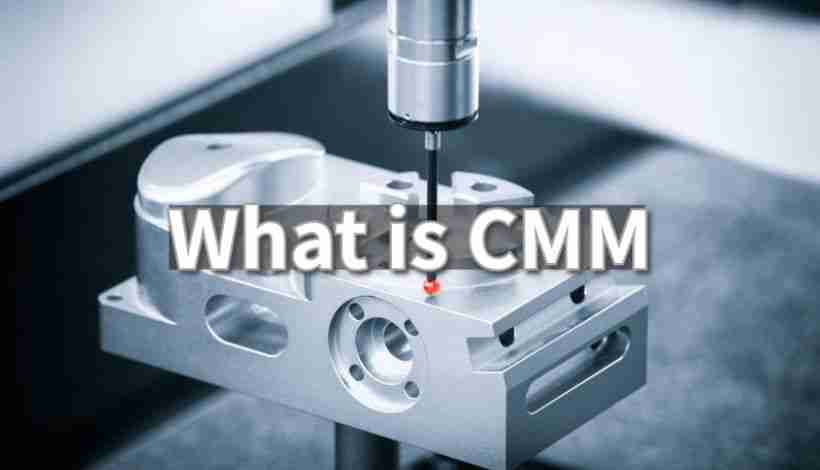
CMM inspection verifies that sintered MIM parts meet dimensional and geometric tolerance requirements.
Our quality inspection capabilities include CMM, optical measurement, hardness testing, tensile testing, and surface roughness measurement. For critical applications we can provide certificates of conformance, material test reports, and porosity documentation. This level of traceability is what turns MIM from a risky option into a reliable production process.
How to Avoid Bad MIM Parts
Buyers can protect themselves by treating MIM as a development partnership rather than a commodity purchase. The following checklist summarizes the most important steps.
- Match the process. Confirm that volume, geometry, and performance requirements fit the MIM window.
- Choose the right material. Use MIM material specifications that match corrosion, strength, and magnetic requirements.
- Follow DFM guidelines. Avoid sharp corners, wall-thickness variation, and unrealistic tolerances.
- Require first-article data. Ask for dimensional reports, density values, and metallographic images before production approval.
- Define acceptance criteria. Specify which dimensions are critical, cosmetic, or met by secondary machining.
- Plan for shrinkage. Accept that sintering shrinkage must be compensated in tooling.
- Verify supplier capability. Look for process documentation, inspection equipment, and industry experience.
- Consider secondary operations early. If HIP, machining, or finishing is needed, design it in from the start.
Parts that pass through this checklist rarely fail. Parts that skip it are the ones that give MIM a bad reputation.
Frequently Asked Questions
Q: Are MIM parts as strong as machined parts?
A: MIM parts typically reach 85-95% of the mechanical properties of wrought or machined parts in the same alloy. For most applications this difference is acceptable. If maximum strength or fatigue resistance is required, combine MIM with heat treatment, hot isostatic pressing, or CNC finishing.
Q: Is porosity in MIM parts a problem?
A: Residual porosity of 1-4% is normal in standard MIM. The pores are usually small and closed, so they do not affect most structural or cosmetic applications. For pressure-tight, high-fatigue, or vacuum applications, specify HIP or impregnation and verify with metallographic testing.
Q: What tolerances can MIM hold?
A: Typical linear tolerances are ±0.3% of the nominal dimension. Tighter tolerances can often be achieved through precision tooling or secondary machining. See our MIM tolerance page for detailed guidance.
Q: Why do MIM parts shrink during production?
A: During sintering, metal particles fuse and the binder is removed, causing the part to shrink by roughly 15-20%. Tooling is designed oversized by the inverse of the shrinkage factor.
Q: Is MIM cheaper than CNC machining?
A: MIM is usually cheaper per part for complex, high-volume components because tooling cost is spread across many units. For simple shapes or low volumes, CNC machining is often more economical.
Q: How can I make sure my MIM parts are good?
A: Work with a supplier that offers DFM feedback, controls sintering parameters, provides first-article inspection data, and has documented quality systems. Define acceptance criteria clearly and avoid over-specifying tolerances.
Q: What industries use MIM successfully?
A: MIM is widely used in medical devices, firearms, automotive, aerospace, consumer electronics, and industrial tools. Success depends on designing for the process and selecting an experienced supplier.
Q: Can MIM parts be polished or coated?
A: Yes. MIM parts accept passivation, electropolishing, bead blasting, PVD, plating, and other standard metal finishes. Sintered surface quality is usually good enough that only light finishing is needed.
Get a Free DFM Review for Your MIM Project
Not sure whether MIM is the right fit? Send your drawing or 3D model to Emitech and our engineers will evaluate design feasibility, material selection, tolerance strategy, and cost drivers before any tooling is committed.
Email: mim@mikeshoppingroom.com
WhatsApp: +86 138 1403 4409
Online form: Contact our engineering team →
Quote Custom MIM Parts
Emitech manufactures industrial MIM components under a documented quality management system. Custom MIM parts · MIM services · Request a quote
Last updated: 2026-08-01